103 Gorge Rd E #508, Victoria, BC V9A 6Z2, CA
103 Gorge Rd E #508
Courtesy of eXp Realty

103 Gorge Rd E #508
103 Gorge Rd E #508, Victoria, BC

$525,000 CAD

HIGHLIGHTS
  • 2 Beds
  • 1,239 Sq.Ft. Lot
  • 1,132 Sq.Ft. Living
  • 1977 Year Built
  • For Sale Status
  • 1047856 MLS® ID
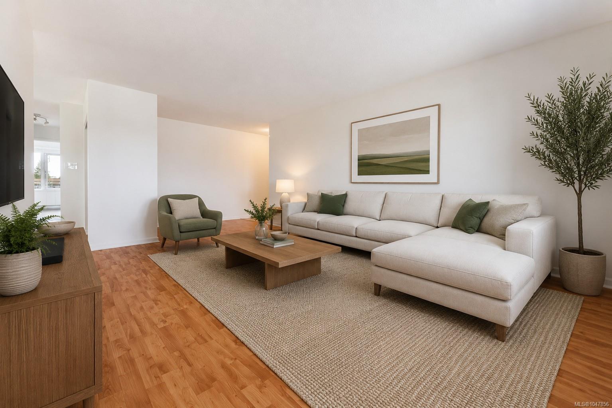
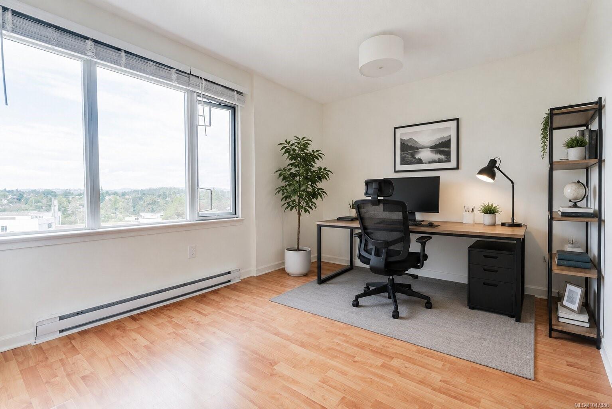
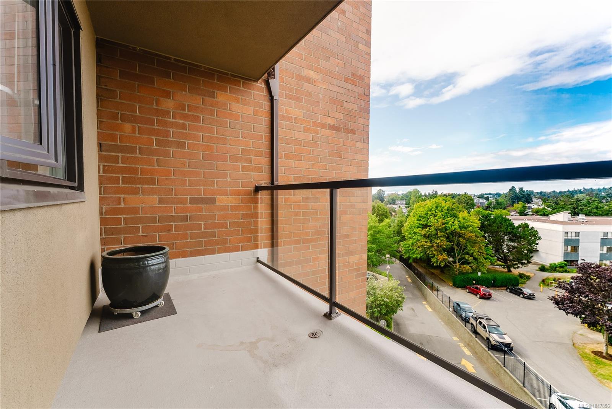
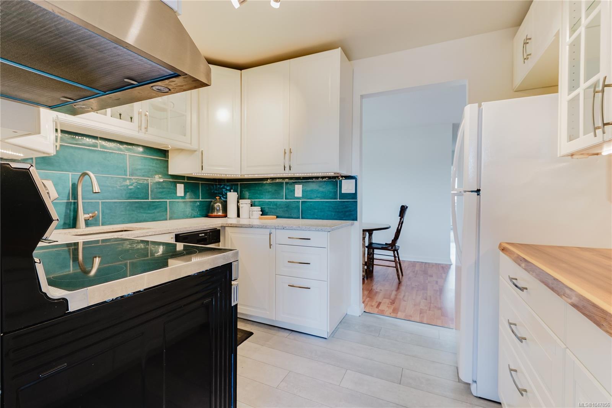
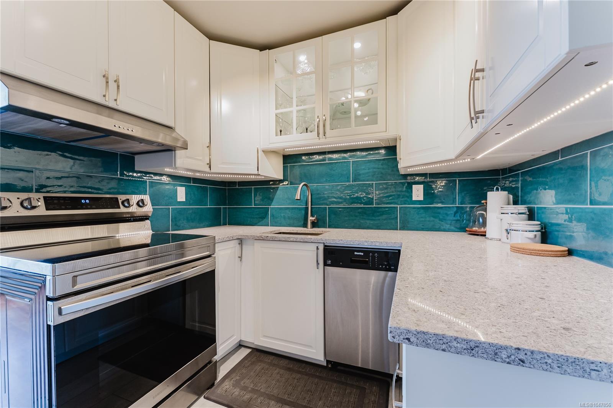
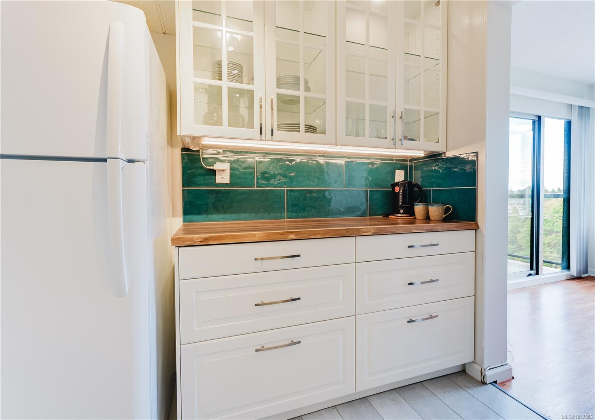
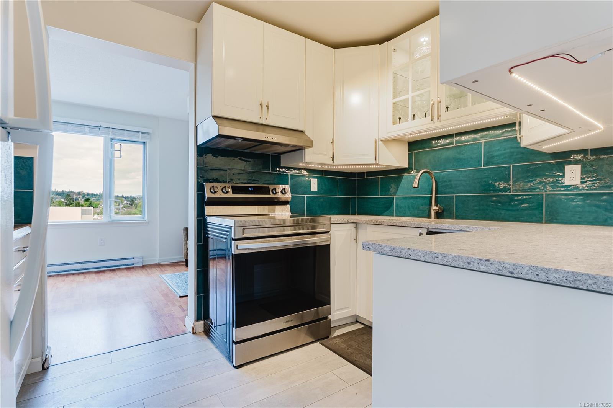
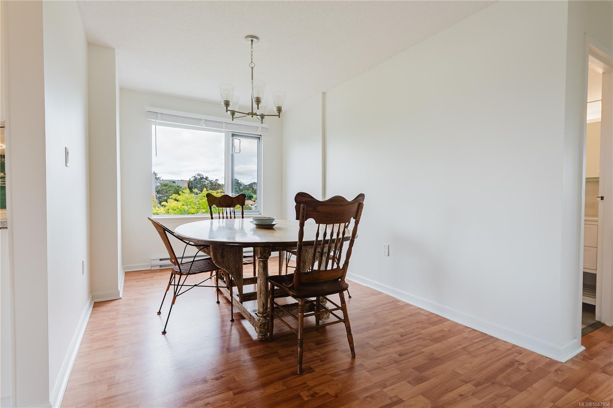
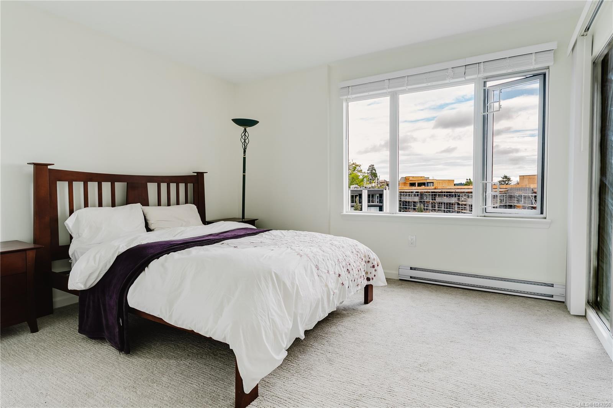
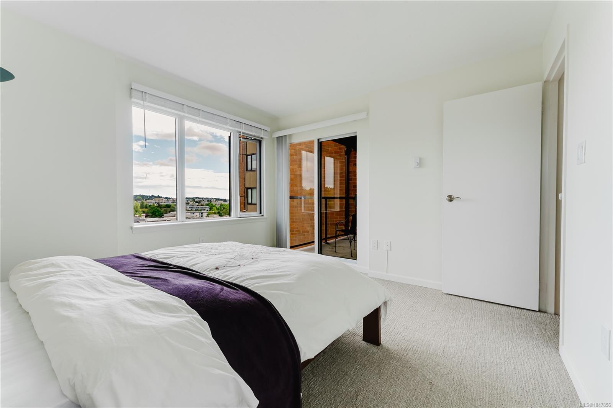
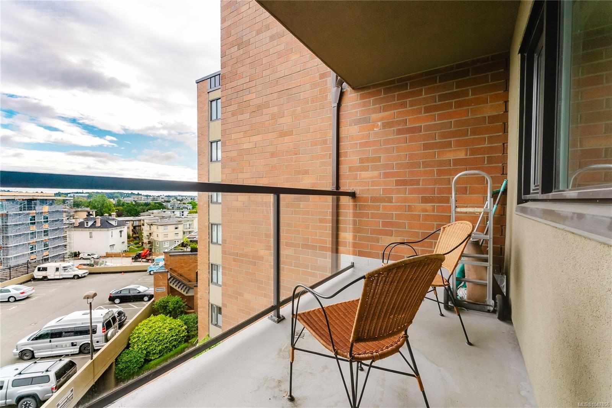
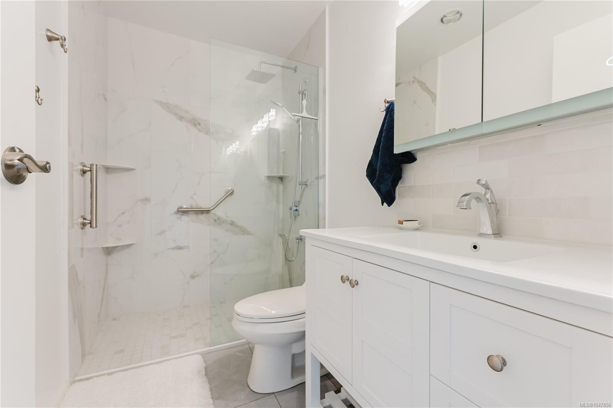
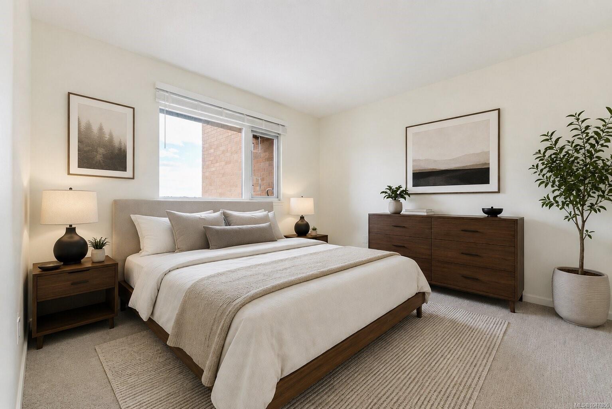
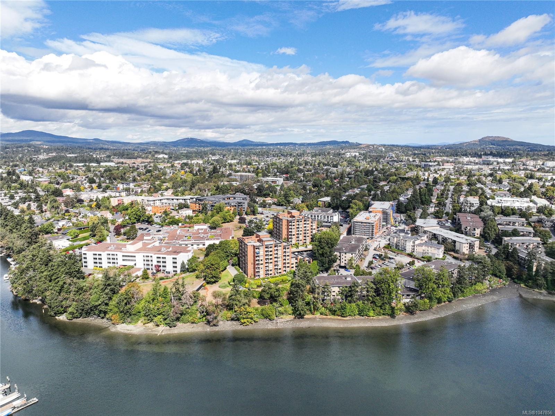
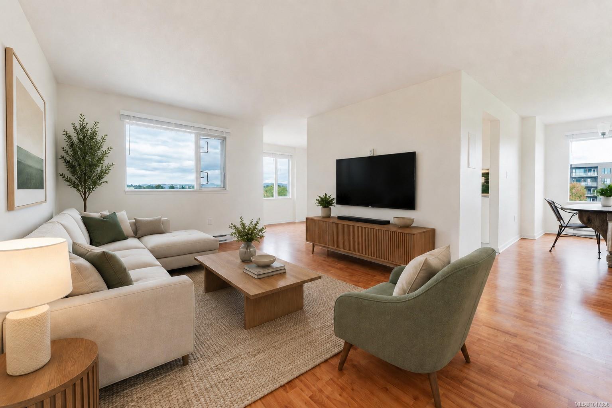
OPEN HOUSE SAT SEPT 12 1-3pm. Spacious. Positioned on the fifth floor, this tastefully renovated 2-bedroom Gorge Road East condo feels elevated, bright, and clear. At over 1,100 sq ft, the layout includes plenty of closet space and a rare open-concept flex area off the kitchen perfect for a home office, breakfast nook, or extended entertaining space. The kitchen is fully updated with quartz countertops, stainless steel appliances, glass-front cabinetry, and a teal glass-tile backsplash. New carpet, new blinds, and a modernized 3-piece bathroom round out this turnkey home. Enjoy two covered balconies with high-floor sightlines. The primary bedroom features a private balcony, while a second balcony off the main living room showcases mountain and treetop views.
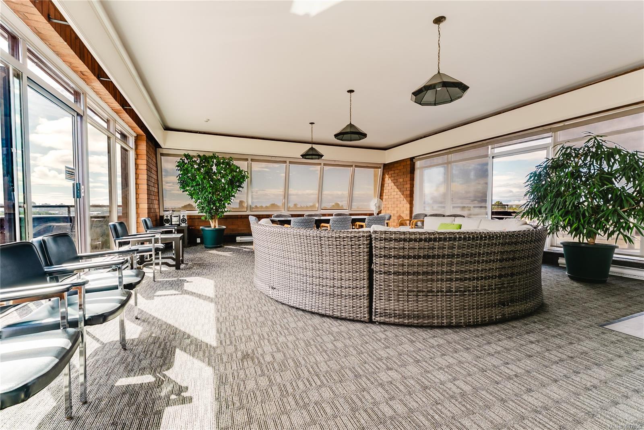
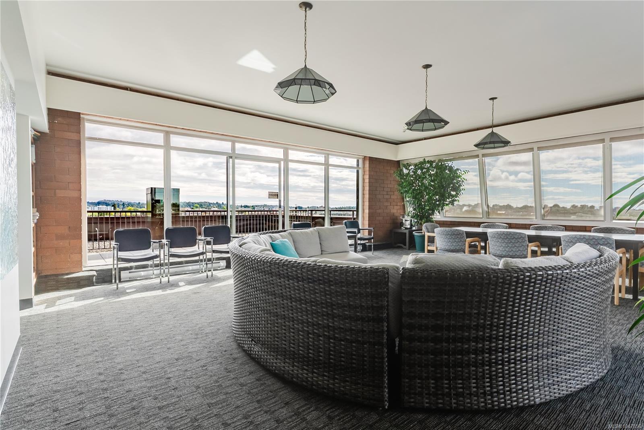
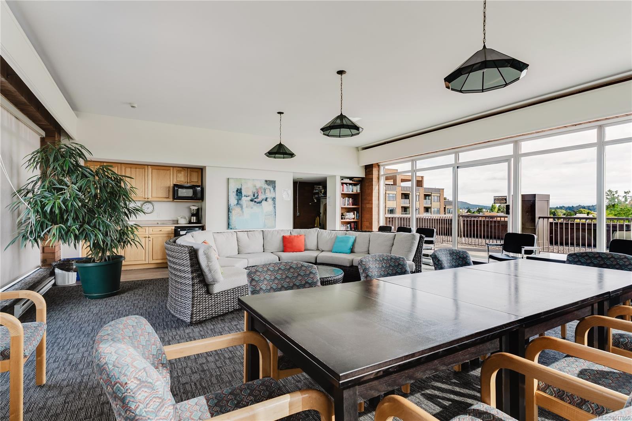
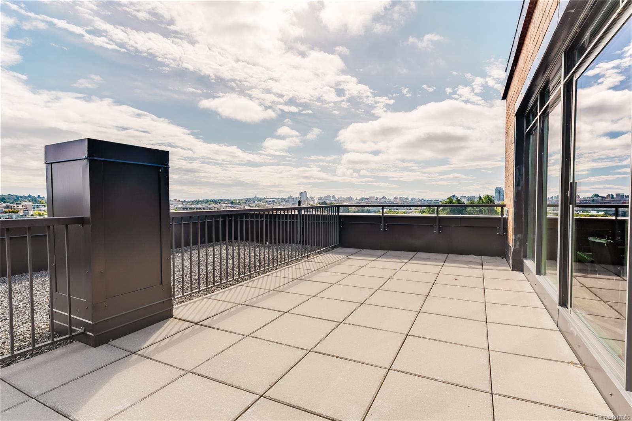
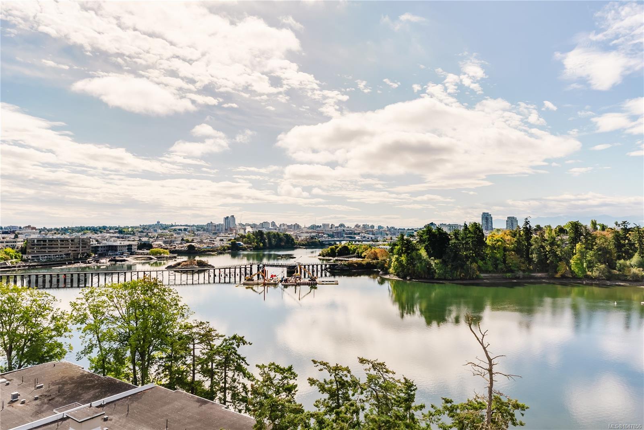
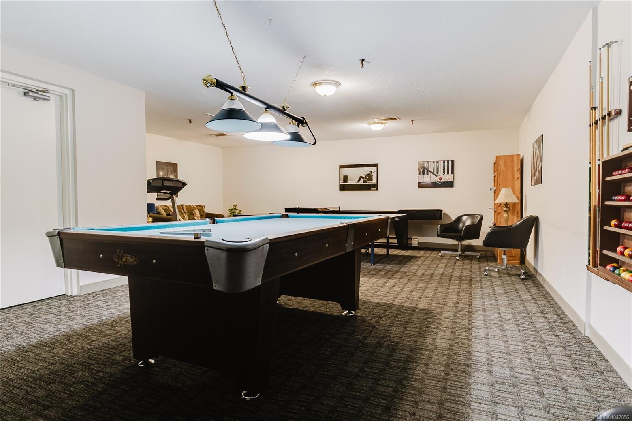
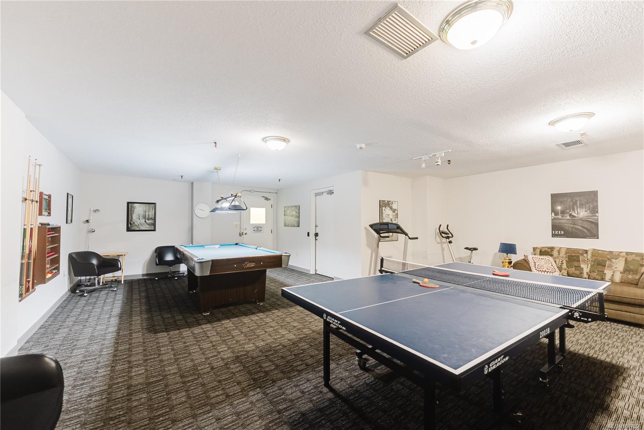
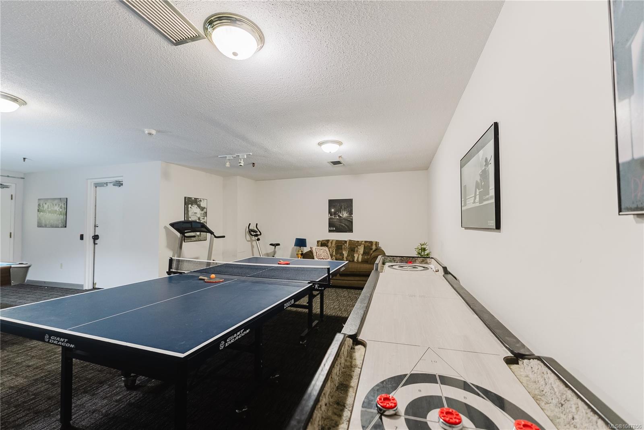
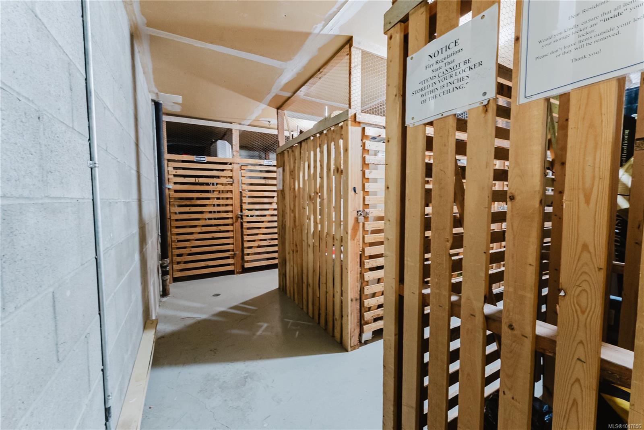
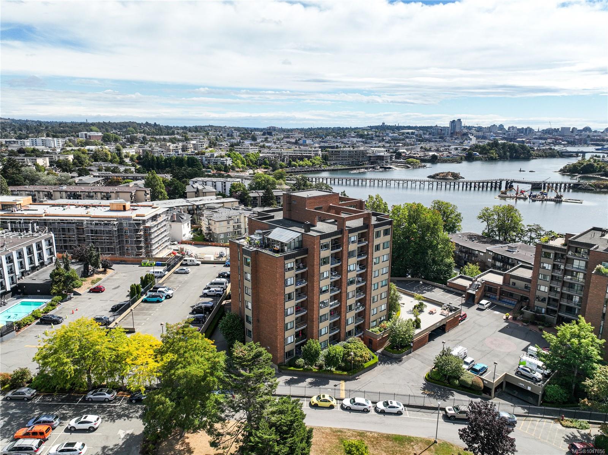
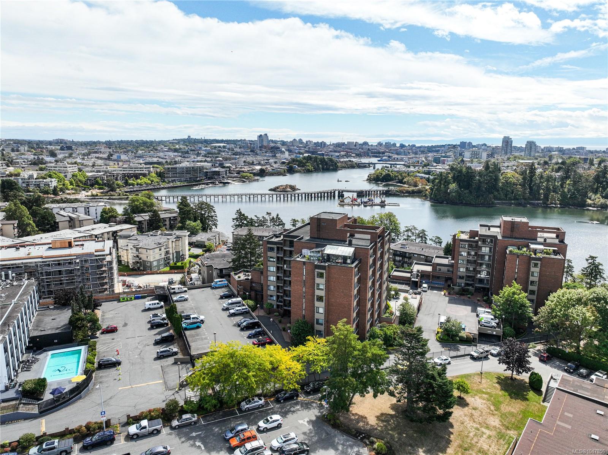
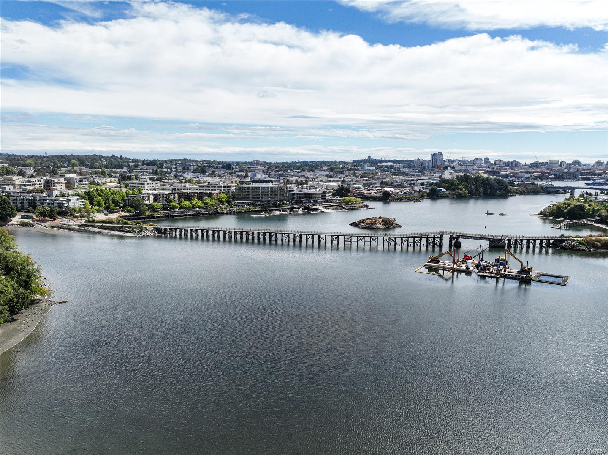
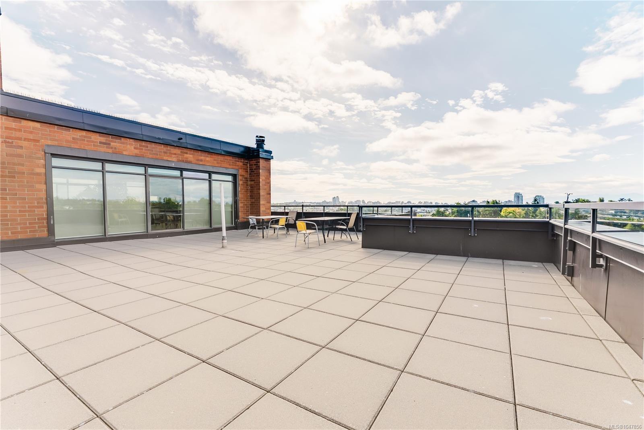
Building amenities include secure storage, a games room, and a rooftop terrace with panoramic views of the Gorge Waterway and downtown skyline. All just a 10-minute walk to the water.
Show MoreShow Less
image

Schedule a Showing

I would love to show you my beautiful property. Please select your preferred date and time below. I will be in touch shortly to confirm your appointment.

Schedule a Showing

I would love to show you my beautiful property. Please select your preferred date and time below. I will be in touch shortly to confirm your appointment.
Thank you for your interest in 103 Gorge Rd E #508, Victoria, BC V9A 6Z2, CA. We are reviewing your request and will be in touch shortly!
Shawn Dubois

Shawn Dubois

Real Estate Advisor

FEATURES & AMENITIES

Interior

  • Total Bedrooms2
  • Total Bathrooms1
  • Laundry roomCommon Area, In House
  • FlooringCarpet, Laminate, Tile, Vinyl
  • APPLIANCESDishwasher, Oven/Range Electric, Refrigerator
  • other interior FeaturesDining Room

Area & Lot

  • Status For Sale
  • Living Area1,132 Sq.Ft.
  • Total Area1,239 Sq.Ft.
  • Lot Area1,239 Sq.Ft.
  • MLS® ID1047856
  • TypeCondo
  • YEAR BUILT1977
  • neighborhoodVictoria
  • water FrontageOcean Front

Exterior

  • STORIES8
  • Water SourceMunicipal
  • roofAsphalt Torch On
  • lot featuresCurb Gutter, Private, Serviced
  • parkingAttached, Carport, Underground
  • HEAT TYPEBaseboard, Electric
  • AIR CONDITIONINGNone
  • sewerSewer Connected
  • SubstructureConcrete Perimeter
  • Disability FeaturesNo Step Entrance, Wheelchair Friendly
  • HOA AmenitiesBike Storage, Clubhouse, Elevator(s)
  • other exterior FeaturesBalcony/Deck, Balcony/Patio

Financial

  • Sales Price$525,000 CAD
  • Real Estate Tax $3,552 CAD/yr
  • HOA Fees $729 CAD/mo

Mortgage Calculator

Estimate your monthly mortgage payment, including the principal and interest, property taxes, and HOA. Adjust the values to generate a more accurate rate.
All estimates are provided for informational purposes only. Actual amounts may vary.
$0,000 Your Payment 20 15 65
$0,000 Your Payment

Victoria

Victoria’s downtown core blends historic architecture, a lively waterfront, and a thriving arts scene at the heart of Vancouver Island’s capital.
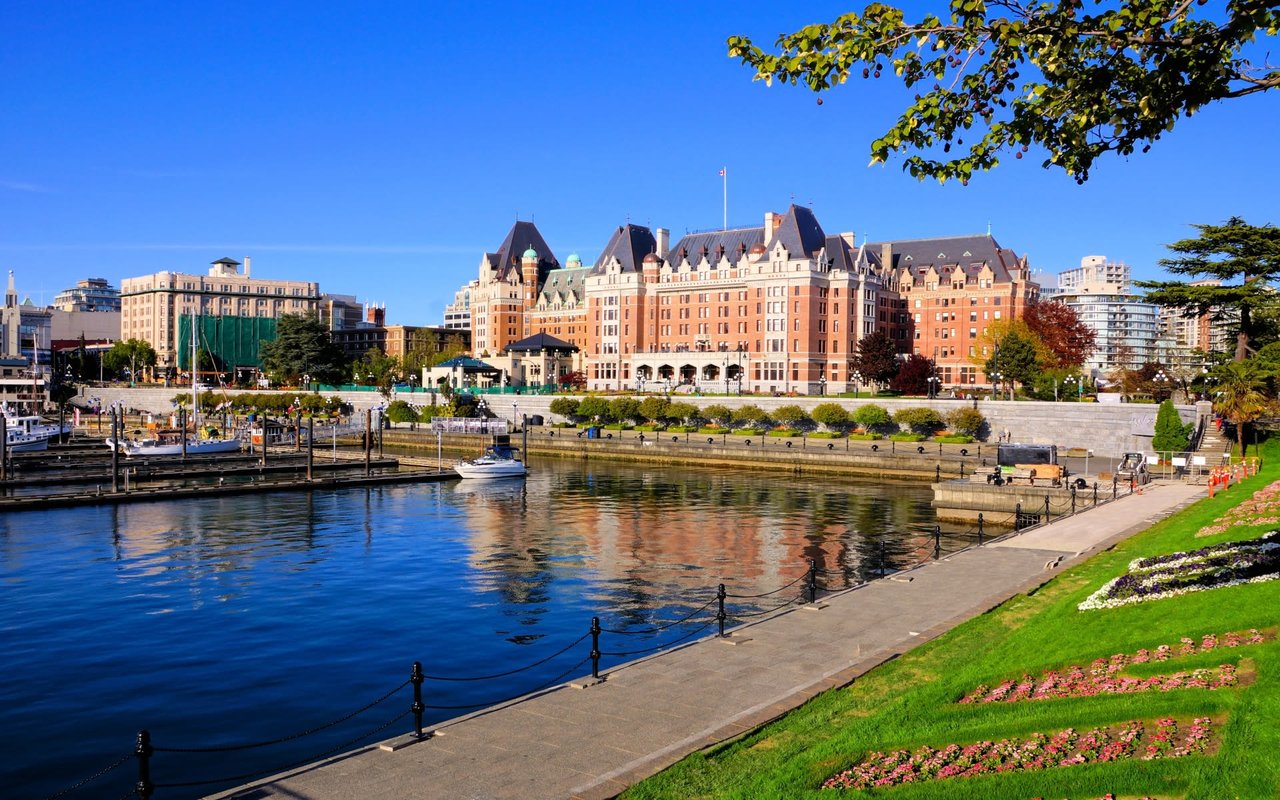
Victoria

WORK WITH Shawn

Shawn works with a wide range of clients, from first-time buyers to knowledgeable investors, and keeps his advice honest and his clients informed, from start to finish. Clear communication, unmatched dedication, and a genuine passion for his industry are just a few reasons why clients continue to choose Shawn as their REALTOR®.

Let's Connect

Follow Shawn on Instagram