1184 Clarke Rd #14, Central Saanich, BC V8M 1K3, CA
1184 Clarke Rd #14
Courtesy of eXp Realty

1184 Clarke Rd #14
1184 Clarke Rd #14, Central Saanich, BC

$720,000 CAD

HIGHLIGHTS
  • 2 Beds
  • 1,027 Sq.Ft. Living
  • 1980 Year Built
  • For Sale Status
  • 1044542 MLS® ID
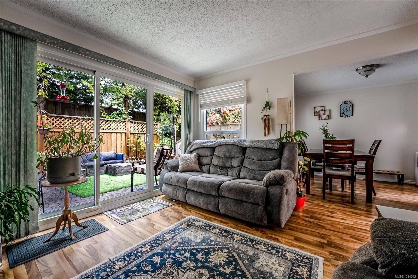
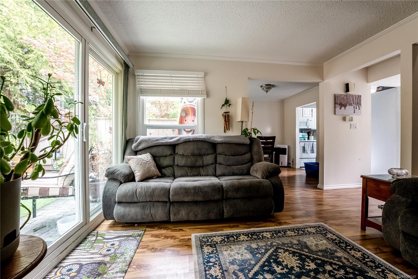
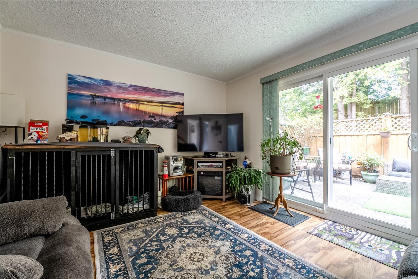
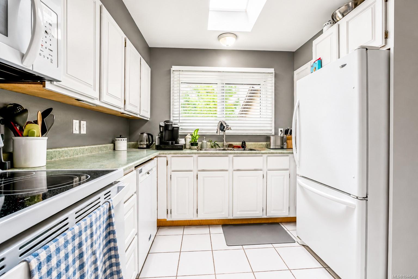
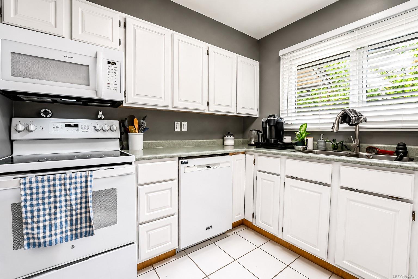
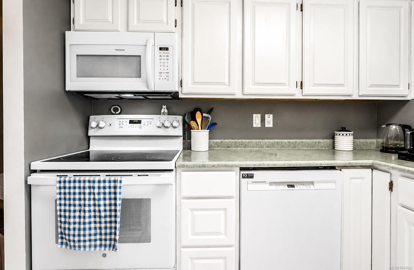
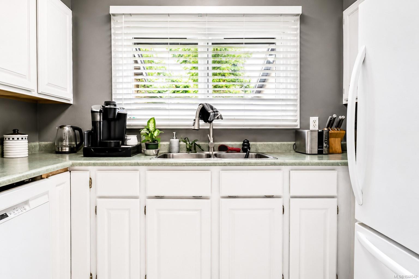
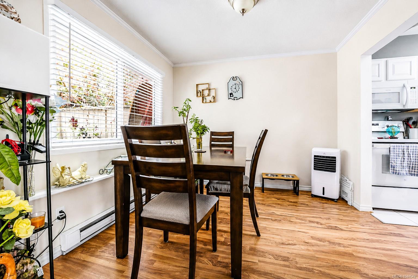
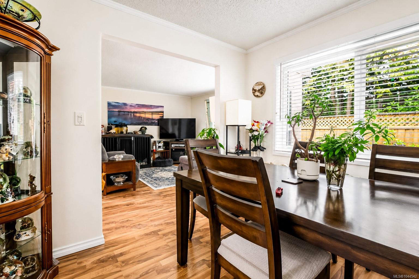
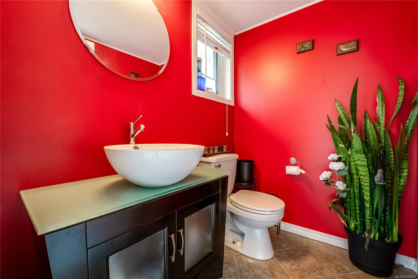
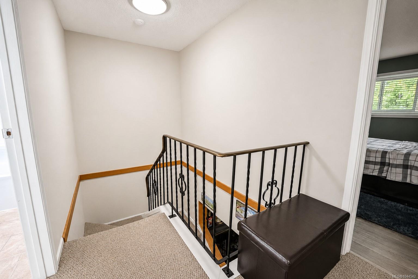
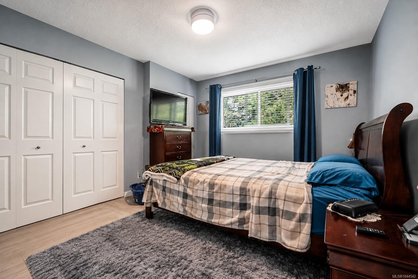
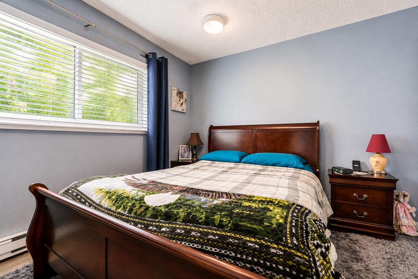
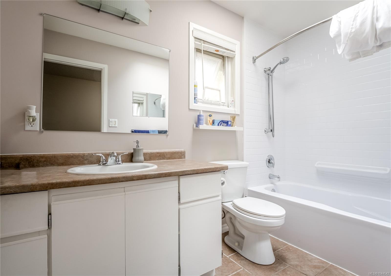
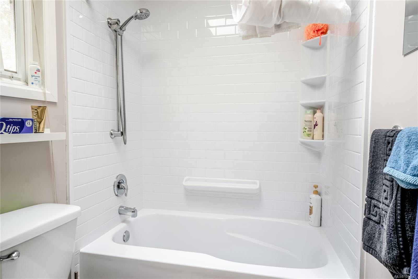
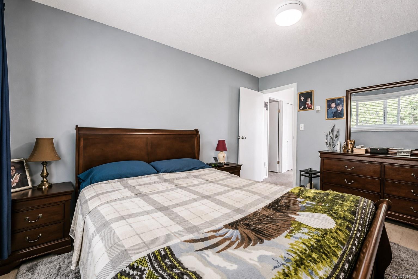
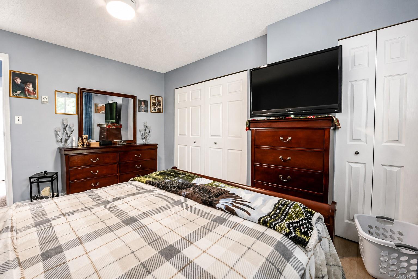
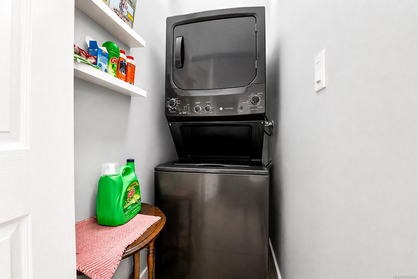
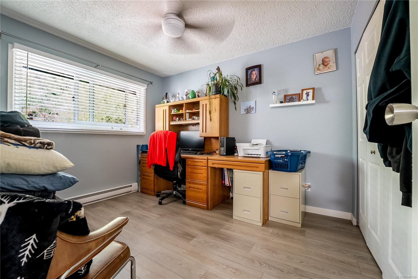
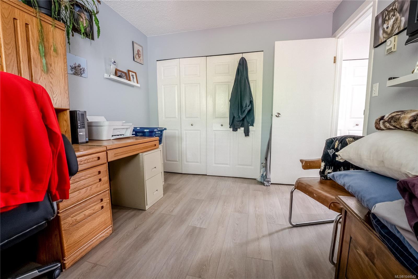
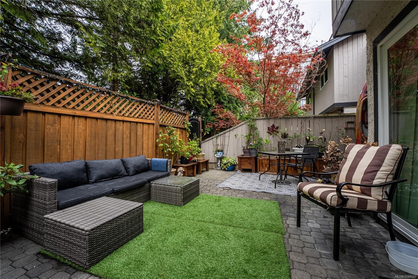
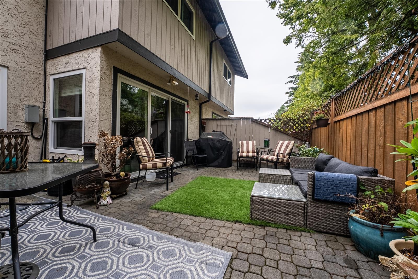
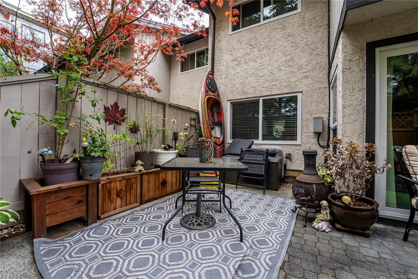
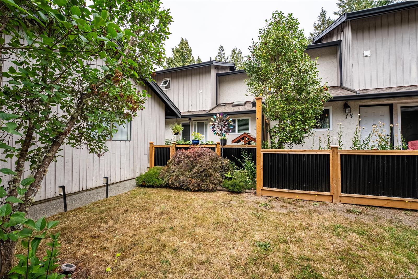
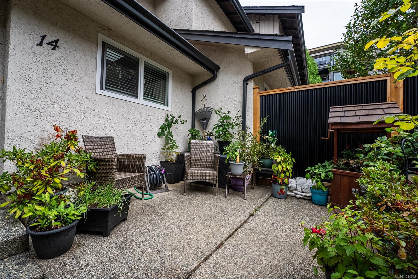
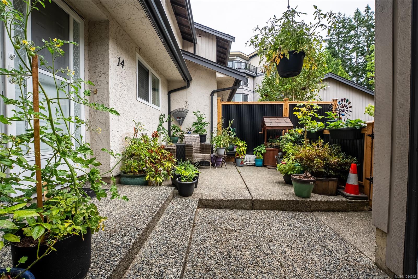
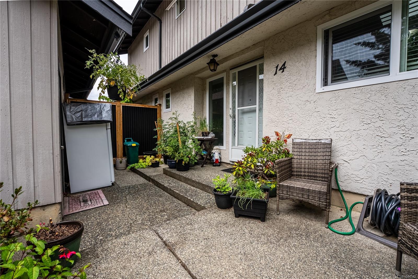
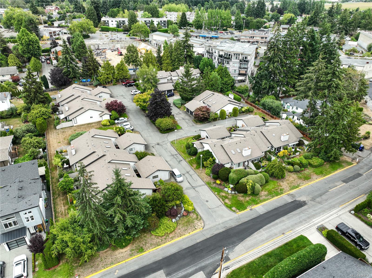
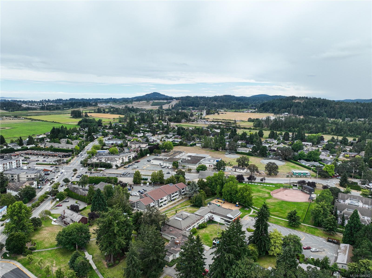
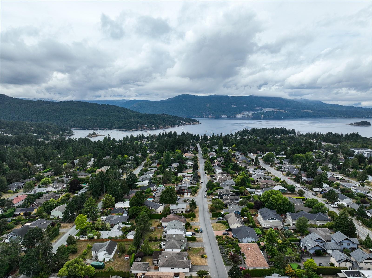
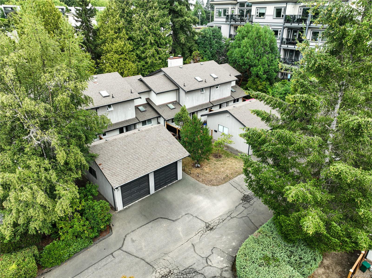
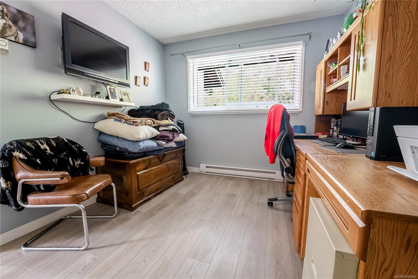
Welcome to Unit 14 at 1184 Clarke Road, a 2-bedroom, 2-bathroom townhome in the heart of Brentwood Bay Village offering 1,027 sq. ft. of living space over two levels. The main floor features a bright living and dining area with sliding doors opening to a private, fenced patio surrounded by mature trees, perfect for relaxing or entertaining. The kitchen offers white cabinetry, updated appliances, and a window over the sink, while a 2-piece bathroom completes the level. Upstairs are two well-sized bedrooms, including a spacious primary, along with a 4-piece bathroom and in-suite laundry. A single-car garage and 434 sq. ft. of outdoor living space, including an oversized patio, add to the appeal. Walk to shops, cafes, restaurants, groceries, and services, with easy access to the airport, BC Ferries, Saanich Peninsula Hospital, and Centennial Park.
Show MoreShow Less
image

Schedule a Showing

I would love to show you my beautiful property. Please select your preferred date and time below. I will be in touch shortly to confirm your appointment.

Schedule a Showing

I would love to show you my beautiful property. Please select your preferred date and time below. I will be in touch shortly to confirm your appointment.
Thank you for your interest in 1184 Clarke Rd #14, Central Saanich, BC V8M 1K3, CA. We are reviewing your request and will be in touch shortly!
Shawn Dubois

Shawn Dubois

Real Estate Advisor

FEATURES & AMENITIES

Interior

  • Total Bedrooms2
  • Total Bathrooms2
  • Laundry roomIn Unit
  • APPLIANCESDryer, F/S/W/D, Microwave, Refrigerator, Washer
  • other interior FeaturesCeiling Fan(s), Dining Room, Storage

Area & Lot

  • Status For Sale
  • Living Area1,027 Sq.Ft.
  • Total Area1,676 Sq.Ft.
  • MLS® ID1044542
  • TypeTownhouse
  • YEAR BUILT1980
  • neighborhoodCentral Saanich

Exterior

  • STORIES2
  • Garage Spaces1.0
  • Water SourceMunicipal
  • roofAsphalt Shingle
  • lot featuresPrivate
  • parkingDetached, Garage
  • HEAT TYPEBaseboard, Electric
  • AIR CONDITIONINGNone
  • sewerSewer Connected
  • SubstructureConcrete Perimeter
  • other exterior FeaturesBalcony/Patio

Financial

  • Sales Price$720,000 CAD
  • Real Estate Tax $3,299 CAD/yr
  • HOA Fees $603 CAD/mo

Mortgage Calculator

Estimate your monthly mortgage payment, including the principal and interest, property taxes, and HOA. Adjust the values to generate a more accurate rate.
All estimates are provided for informational purposes only. Actual amounts may vary.
$0,000 Your Payment 20 15 65
$0,000 Your Payment

Central Saanich

Central Saanich blends agricultural heritage with modern comfort, featuring scenic farmland, family neighborhoods, and a welcoming community spir...
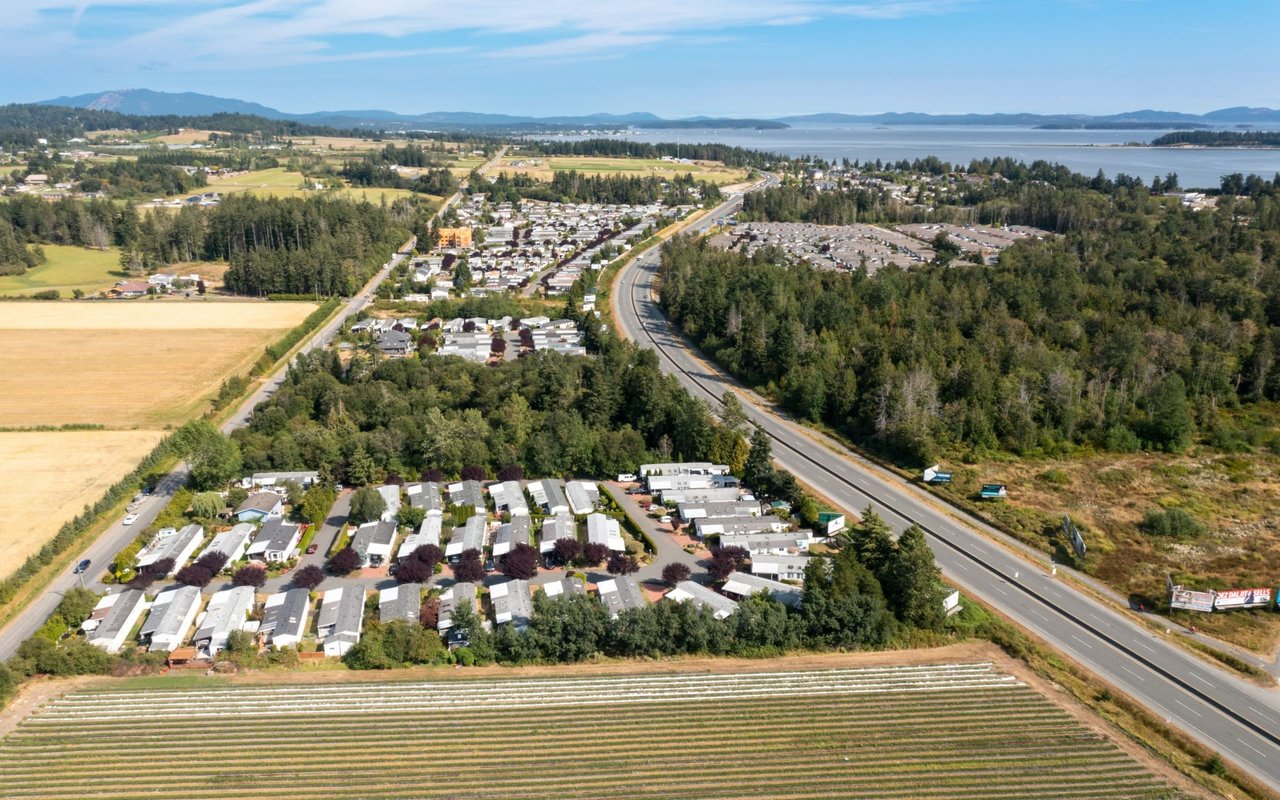
Central Saanich

WORK WITH Shawn

Shawn works with a wide range of clients, from first-time buyers to knowledgeable investors, and keeps his advice honest and his clients informed, from start to finish. Clear communication, unmatched dedication, and a genuine passion for his industry are just a few reasons why clients continue to choose Shawn as their REALTOR®.

Let's Connect

Follow Shawn on Instagram