2420 Mt. Baker Ave, Sidney, BC V8L 6A1, CA
2420 Mt. Baker Ave
Courtesy of eXp Realty

2420 Mt. Baker Ave

2420 Mt. Baker Ave, Sidney, BC

$1,100,000 CAD

HIGHLIGHTS
  • 3 Beds
  • 2,486 Sq.Ft. Lot
  • 1,948 Sq.Ft. Living
  • 2001 Year Built
  • For Sale Status
  • 1047160 MLS® ID
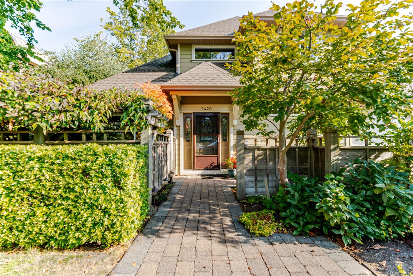
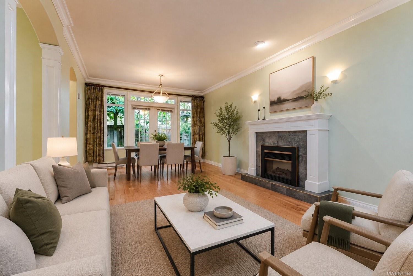
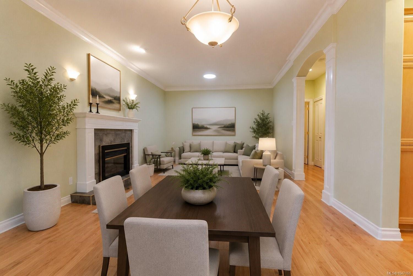
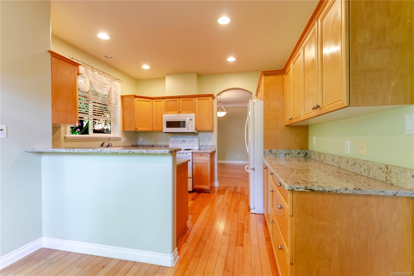
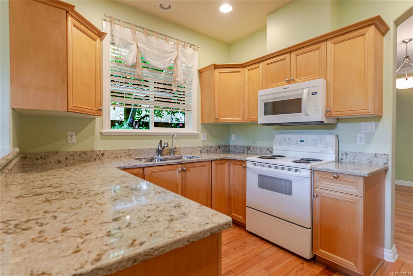
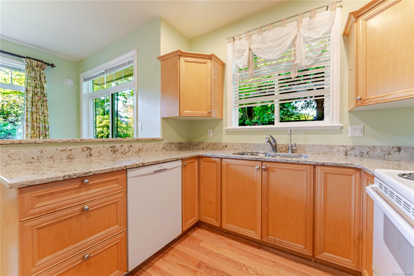
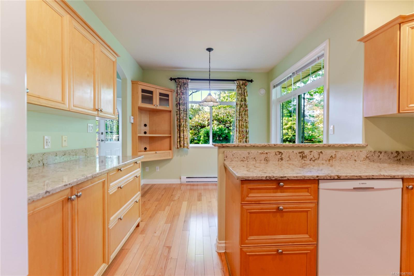
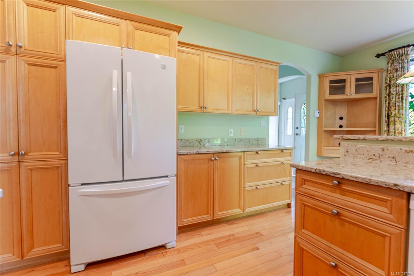
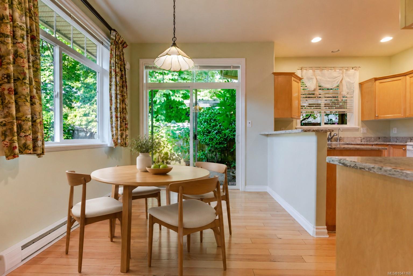
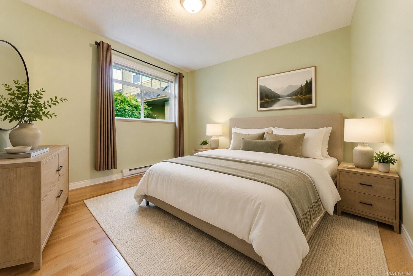
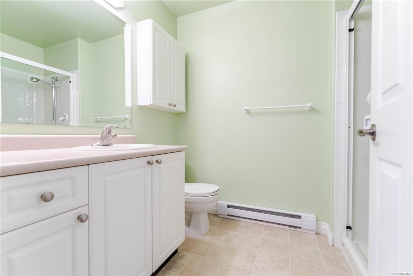
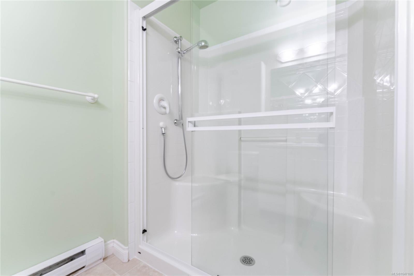
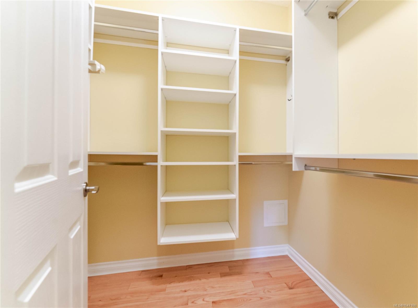
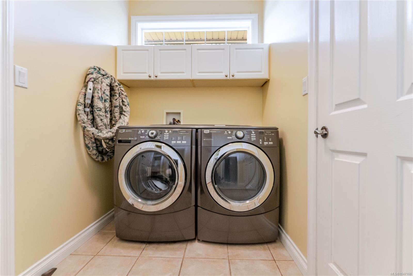
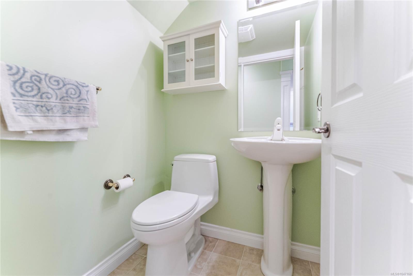
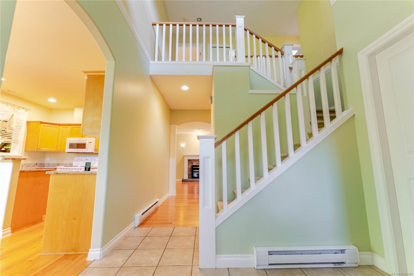
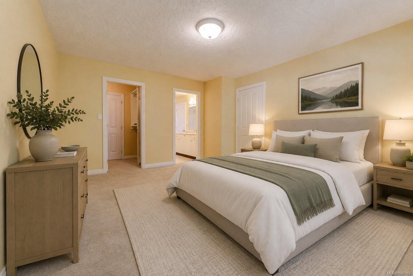
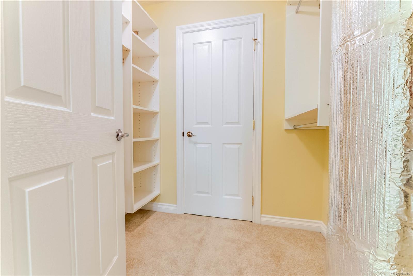
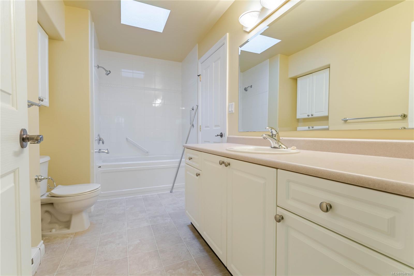
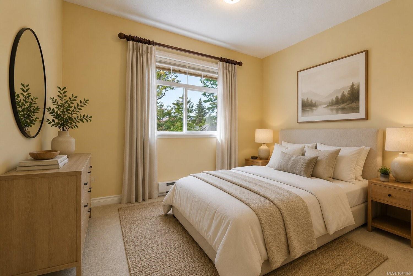
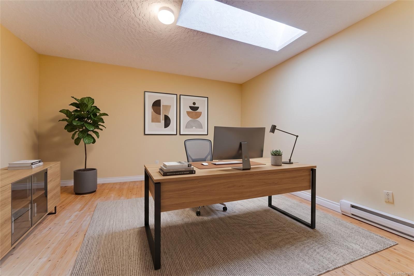
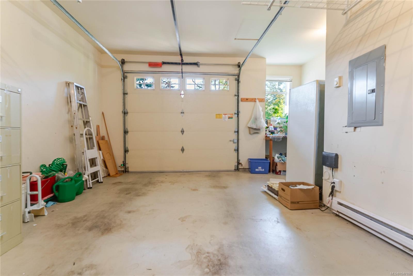
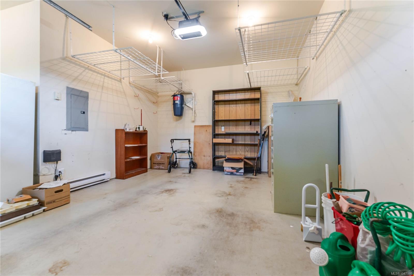
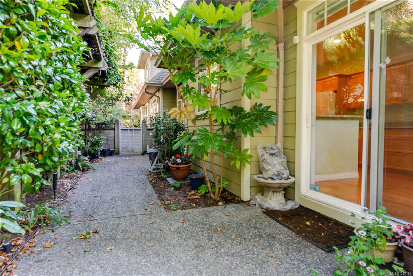
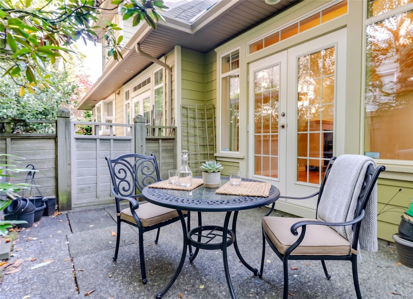
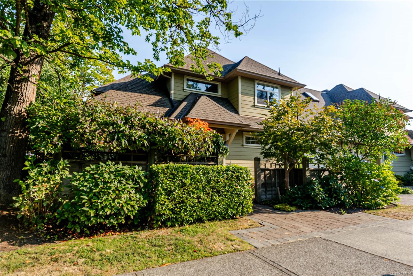
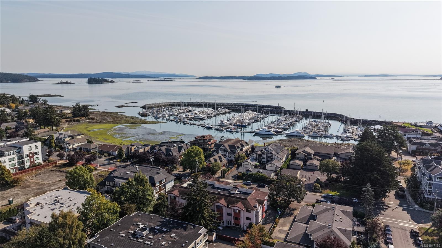
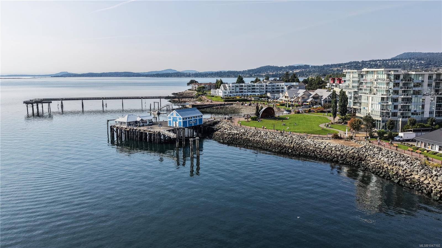
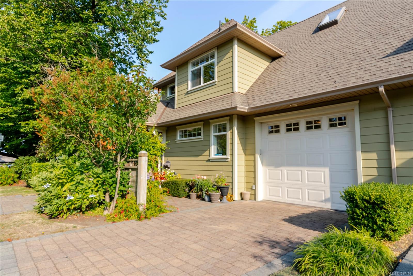
OPEN HOUSE SAT SEPT 12 & SUN, SEPT 13, 2-4pm. This 3 bed + den, 3 bath townhome offers 1,948 sq ft over two levels, with a main-floor primary ideal for those wanting to avoid stairs. A soaring 17 ft entry leads to a bright living room with fireplace and French doors to a private patio. The main level also features a dining room, eating area, kitchen with granite counters and shaker cabinetry, 2-piece bath, laundry, and under-stairs storage. The primary bedroom includes a walk-in closet and 3-piece ensuite. Upstairs, two additional bedrooms and a spacious den share a 4-piece bath, with a second walk-in closet, storage room, and open-to-below overlooking the entry. Outside, enjoy a large private patio with mature hedging and an attached garage. In the heart of Sidney, walk to Beacon Avenue shops and cafes, waterfront walkways, and Mary Winspear Centre, with easy access to Swartz Bay and Victoria Airport.
Show MoreShow Less
image

Schedule a Showing

I would love to show you my beautiful property. Please select your preferred date and time below. I will be in touch shortly to confirm your appointment.

Schedule a Showing

I would love to show you my beautiful property. Please select your preferred date and time below. I will be in touch shortly to confirm your appointment.
Thank you for your interest in 2420 Mt. Baker Ave, Sidney, BC V8L 6A1, CA. We are reviewing your request and will be in touch shortly!
Shawn Dubois

Shawn Dubois

Real Estate Advisor

FEATURES & AMENITIES

Interior

  • Total Bedrooms3
  • Total Bathrooms3
  • Laundry roomIn House
  • FlooringCarpet, Wood
  • FireplaceElectric, Living Room
  • APPLIANCESDishwasher, Dryer, Microwave, Oven/Range Electric, Range Hood, Washer
  • other interior FeaturesCathedral Entry, Closet Organizer, Dining/Living Combo, Eating Area, French Doors, Storage

Area & Lot

  • Status For Sale
  • Living Area1,948 Sq.Ft.
  • Total Area3,896 Sq.Ft.
  • Lot Area2,486 Sq.Ft.
  • MLS® ID1047160
  • TypeTownhouse
  • YEAR BUILT2001
  • neighborhoodNorth Saanich

Exterior

  • STORIES2
  • Garage Spaces1.0
  • Water SourceMunicipal
  • roofFibreglass Shingle
  • lot featuresPrivate, Rectangular Lot
  • parkingAttached, Driveway, Garage
  • HEAT TYPEBaseboard, Electric
  • AIR CONDITIONINGNone
  • sewerSewer To Lot
  • SubstructureConcrete Perimeter
  • Disability FeaturesPrimary Bedroom on Main
  • other exterior FeaturesBalcony/Patio, Fencing: Partial, Sprinkler System

Financial

  • Sales Price$1,100,000 CAD
  • Real Estate Tax $4,909 CAD/yr
  • HOA Fees $622 CAD/mo

Mortgage Calculator

Estimate your monthly mortgage payment, including the principal and interest, property taxes, and HOA. Adjust the values to generate a more accurate rate.
All estimates are provided for informational purposes only. Actual amounts may vary.
$0,000 Your Payment 20 15 65
$0,000 Your Payment

North Saanich

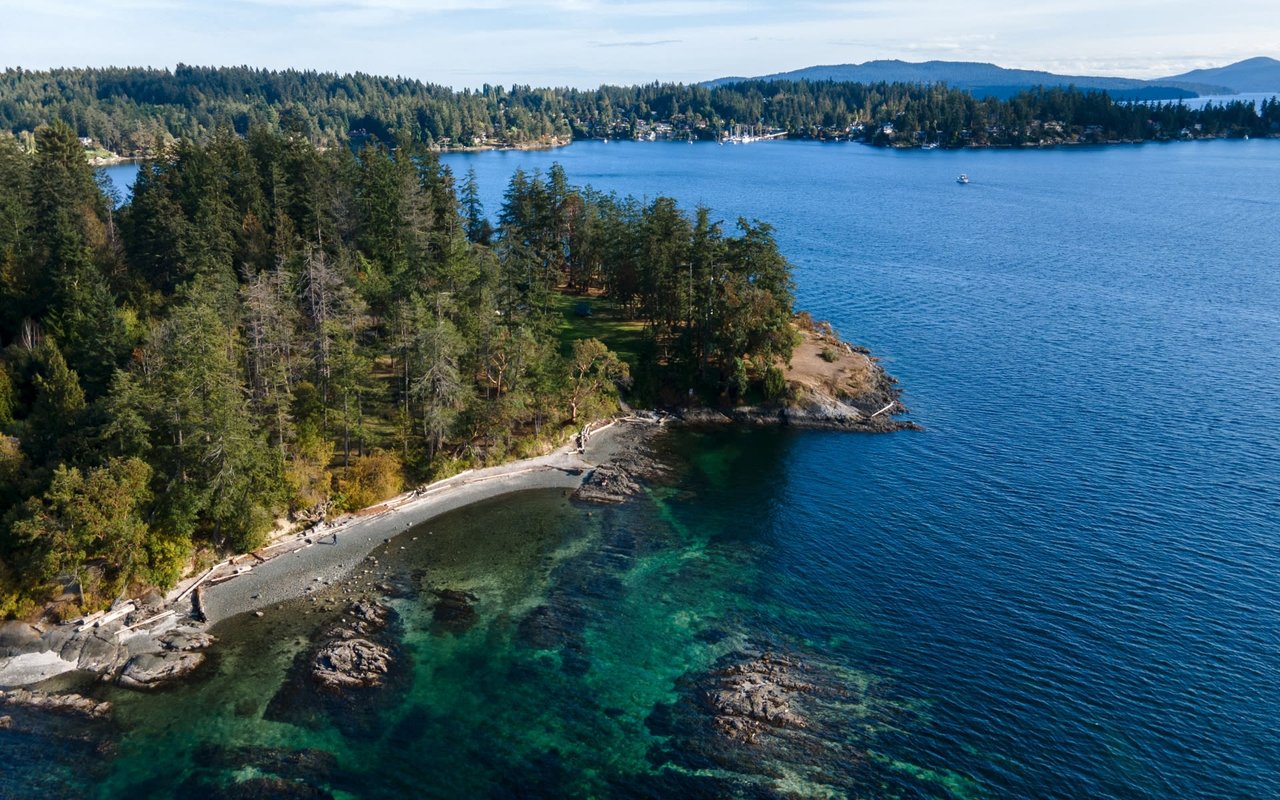
North Saanich embodies quiet luxury and expansive green spaces, offering residents privacy, ocean vistas, and a true sense of rural serenity.

North Saanich

WORK WITH Shawn

Shawn works with a wide range of clients, from first-time buyers to knowledgeable investors, and keeps his advice honest and his clients informed, from start to finish. Clear communication, unmatched dedication, and a genuine passion for his industry are just a few reasons why clients continue to choose Shawn as their REALTOR®.

Let's Connect

Follow Shawn on Instagram