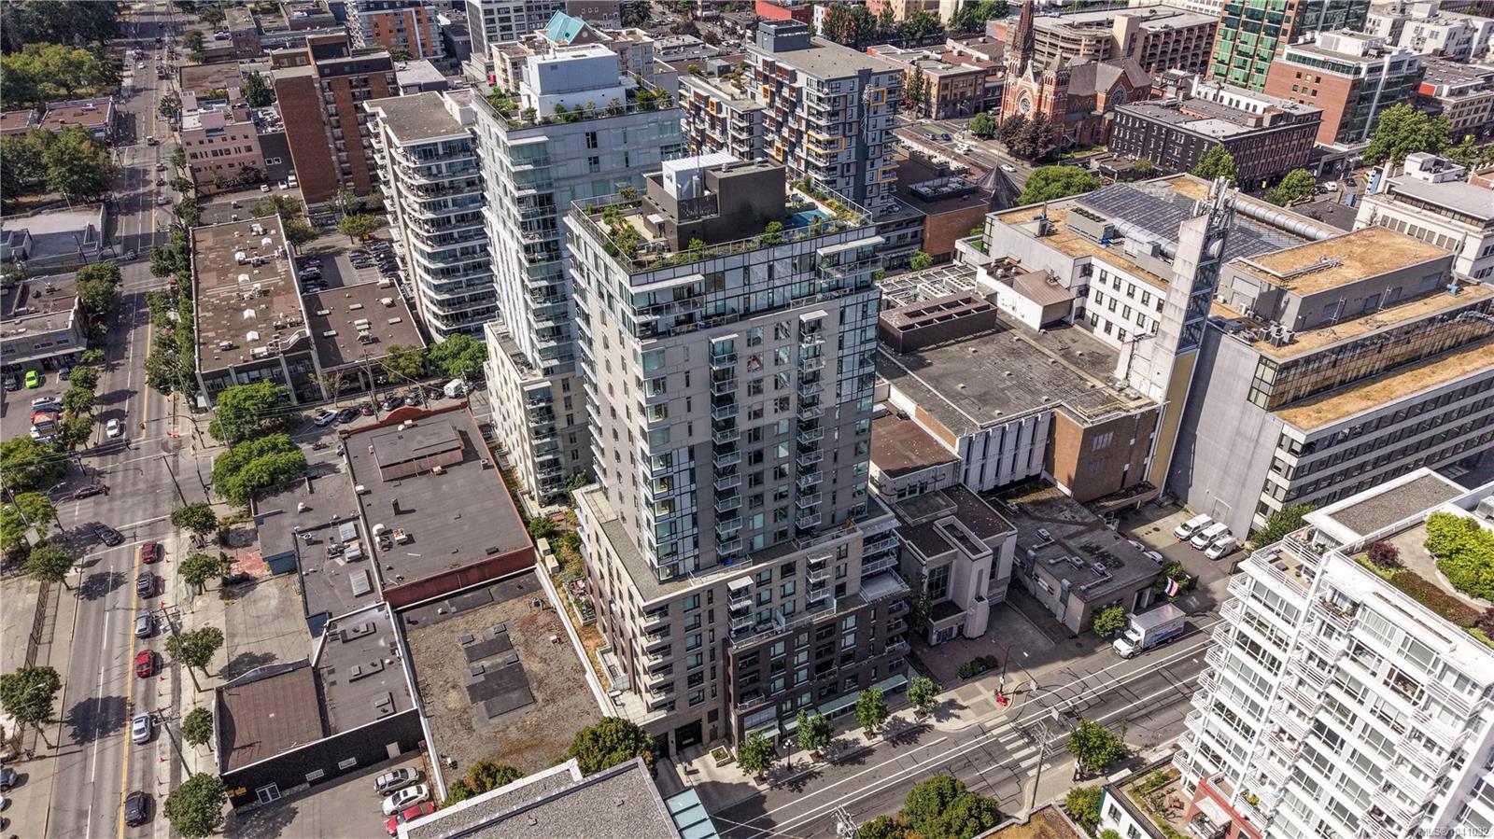
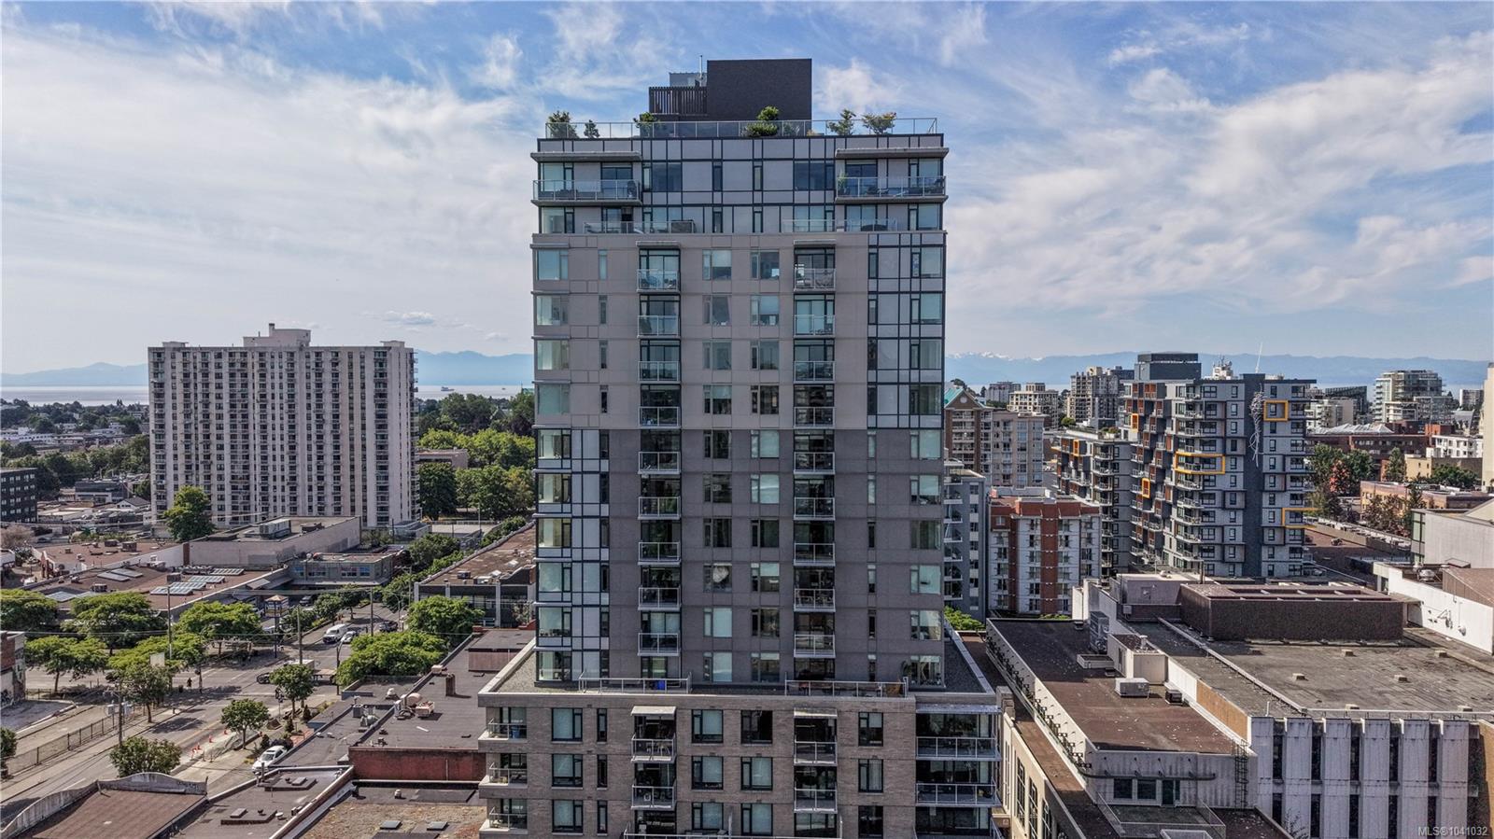
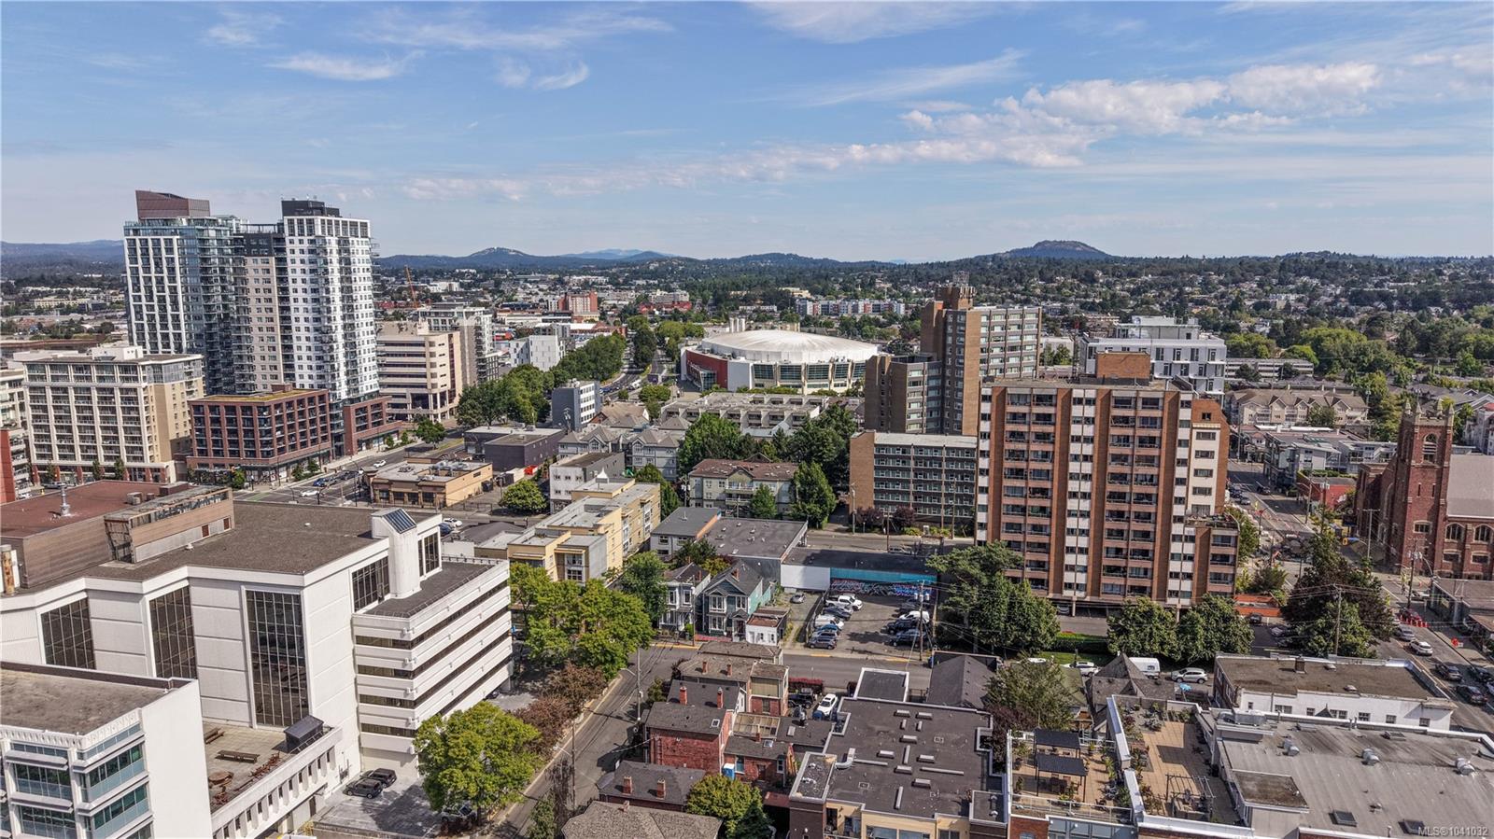
845 Johnson St #809, Victoria, BC V8W 0G3, CA
845 Johnson St #809
Courtesy of eXp Realty

845 Johnson St #809

845 Johnson St #809, Victoria, BC

$350,000 CAD

HIGHLIGHTS
  • 1 Beds
  • 514 Sq.Ft. Lot
  • 510 Sq.Ft. Living
  • 2021 Year Built
  • For Sale Status
  • 1041032 MLS® ID
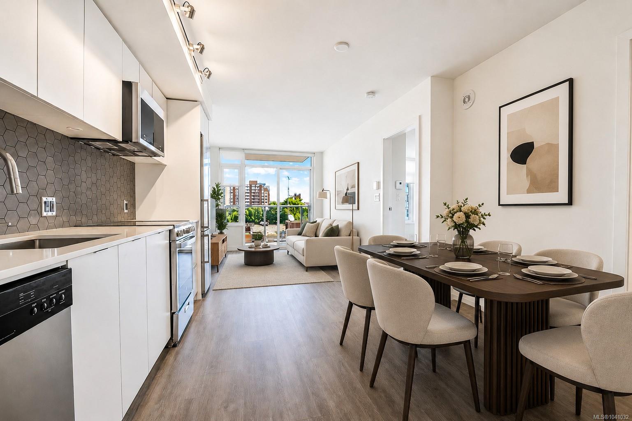
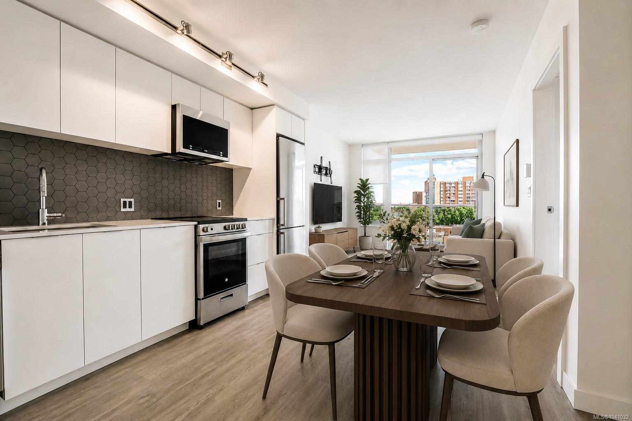
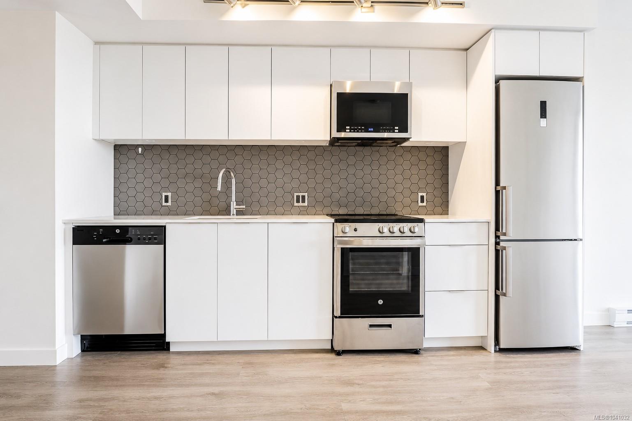
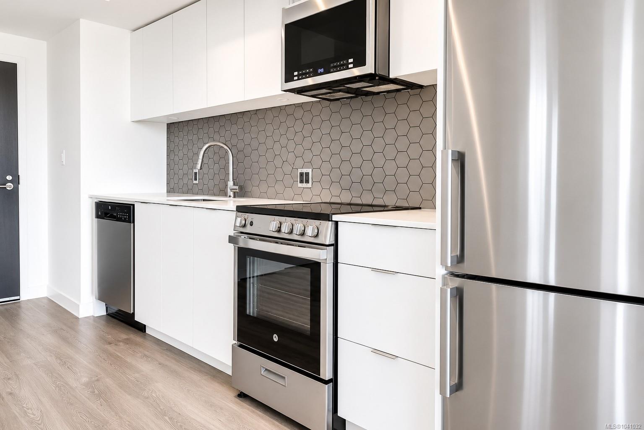
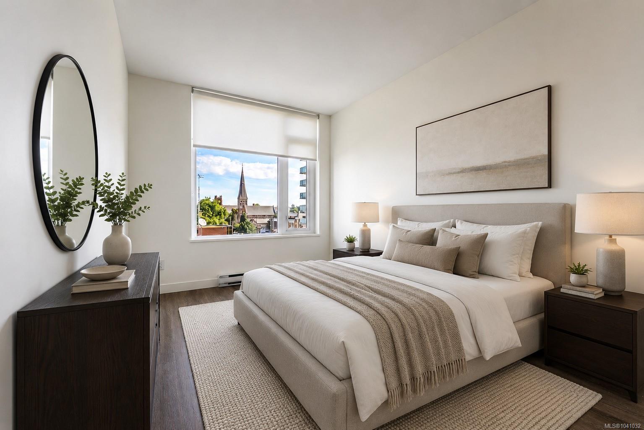
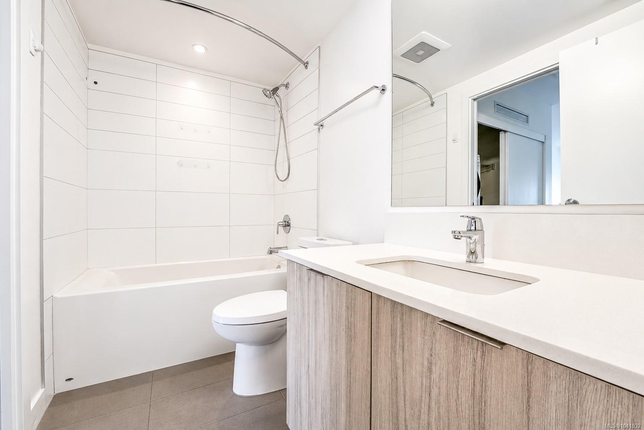
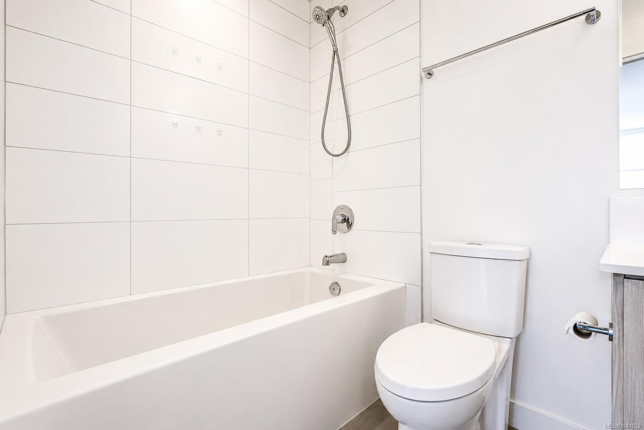
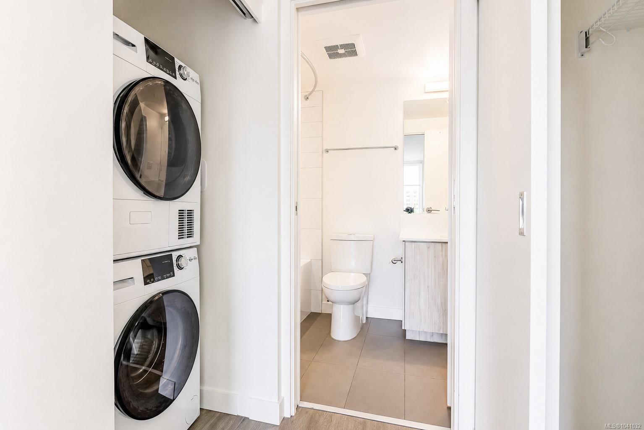
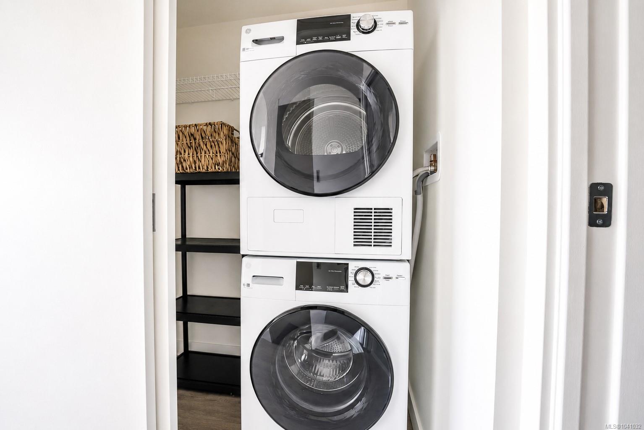
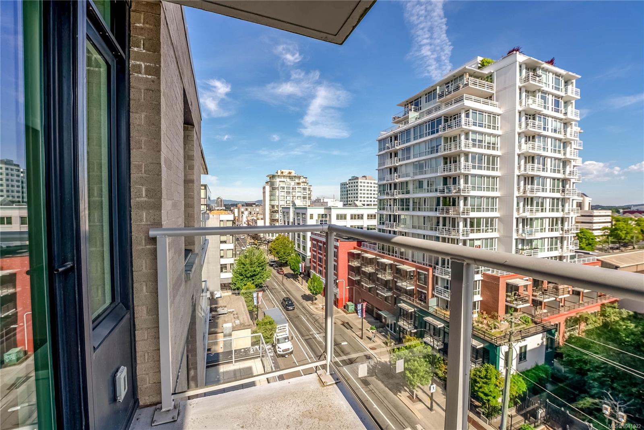
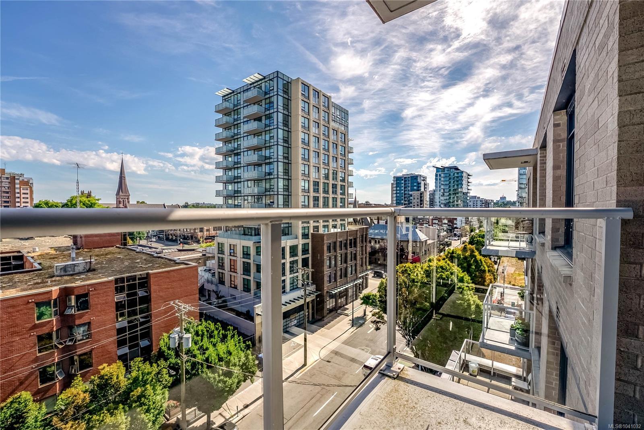
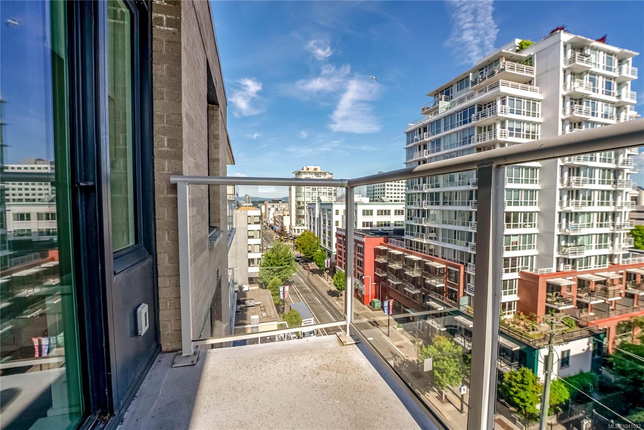
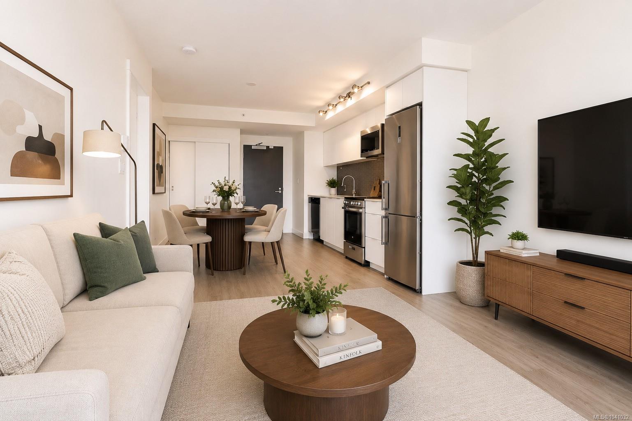
Welcome to this bright one bedroom, one bathroom home on the eighth floor of 845 Johnson Street, in the heart of downtown Victoria. The 510 square foot layout makes smart use of the space, with floor-to-ceiling windows framing open city views and a sliding door to a private balcony. The kitchen is finished with stainless steel appliances, quartz-style counters, white flat-panel cabinetry and a hexagon tile backsplash, opening onto a flexible living area with durable wide-plank flooring. A well-proportioned bedroom, four-piece bathroom and in-suite washer and dryer complete the home. Set steps from shops, restaurants, cafes and transit with quick access to the Inner Harbour and the downtown core, this is an efficient, move-in ready opportunity for a first-time buyer, downsizer or investor.
Show MoreShow Less
image

Schedule a Showing

I would love to show you my beautiful property. Please select your preferred date and time below. I will be in touch shortly to confirm your appointment.

Schedule a Showing

I would love to show you my beautiful property. Please select your preferred date and time below. I will be in touch shortly to confirm your appointment.
Thank you for your interest in 845 Johnson St #809, Victoria, BC V8W 0G3, CA. We are reviewing your request and will be in touch shortly!
Shawn Dubois

Shawn Dubois

Real Estate Advisor

FEATURES & AMENITIES

Interior

  • Total Bedrooms1
  • Total Bathrooms1
  • Laundry roomIn Unit
  • FlooringLaminate, Mixed
  • APPLIANCESDishwasher, Dryer, F/S/W/D, Microwave, Refrigerator, Washer
  • other interior FeaturesCloset Organizer, Controlled Entry, Dining/Living Combo, Soaker Tub, Storage

Area & Lot

  • Status For Sale
  • Living Area510 Sq.Ft.
  • Total Area541 Sq.Ft.
  • Lot Area514 Sq.Ft.
  • MLS® ID1041032
  • TypeCondo
  • YEAR BUILT2021
  • neighborhoodVictoria
  • Architecture StylesContemporary
  • View DescriptionCity

Exterior

  • STORIES20
  • Water SourceMunicipal
  • utilitiesCable Connected, Compost, Electricity Connected, Garbage, Phone Connected, Recycling
  • roofAsphalt Torch On
  • lot featuresCentral Location, Shopping Nearby, Sidewalk
  • parkingGuest, None
  • HEAT TYPEBaseboard, Electric
  • AIR CONDITIONINGNone
  • sewerSewer Connected
  • SubstructureConcrete Perimeter
  • HOA AmenitiesBike Storage, Elevator(s), Roof Deck, Secured Entry, Shared BBQ, Storage Unit
  • other exterior FeaturesGarden, Lighting, Playground, Sprinkler System, Wheelchair Access

Financial

  • Sales Price$350,000 CAD
  • Real Estate Tax $2,051 CAD/yr
  • HOA Fees $313 CAD/mo
  • Zoning MRD-1

Mortgage Calculator

Estimate your monthly mortgage payment, including the principal and interest, property taxes, and HOA. Adjust the values to generate a more accurate rate.
All estimates are provided for informational purposes only. Actual amounts may vary.
$0,000 Your Payment 20 15 65
$0,000 Your Payment

Victoria

Victoria’s downtown core blends historic architecture, a lively waterfront, and a thriving arts scene at the heart of Vancouver Island’s capital.
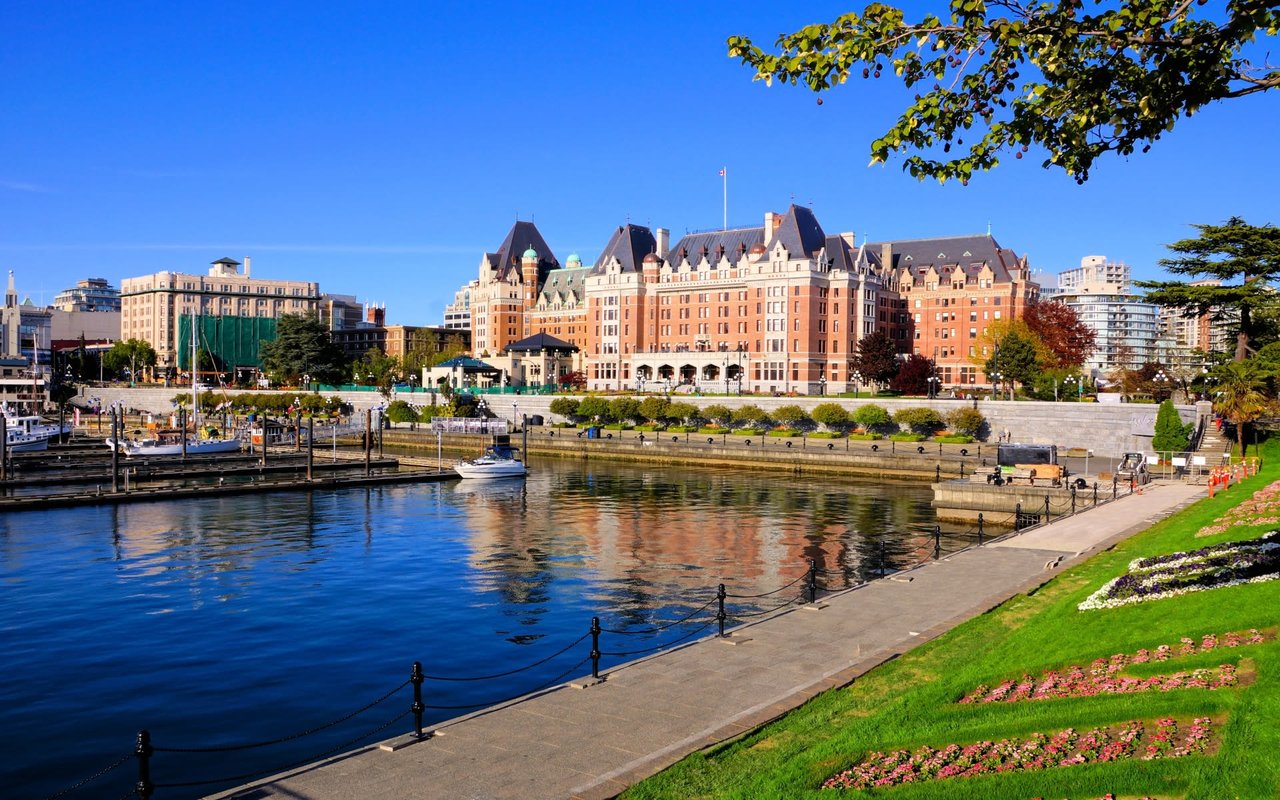
Victoria

WORK WITH Shawn

Shawn works with a wide range of clients, from first-time buyers to knowledgeable investors, and keeps his advice honest and his clients informed, from start to finish. Clear communication, unmatched dedication, and a genuine passion for his industry are just a few reasons why clients continue to choose Shawn as their REALTOR®.

Let's Connect

Follow Shawn on Instagram