973 Wagonwood Pl, Saanich, BC V8X 4M1, CA
973 Wagonwood Pl
Courtesy of eXp Realty

973 Wagonwood Pl

973 Wagonwood Pl, Saanich, BC

$2,275,000 CAD

HIGHLIGHTS
  • 4 Beds
  • 0.33 Acres Lot
  • 3,249 Sq.Ft. Living
  • 1980 Year Built
  • For Sale Status
  • 1050436 MLS® ID
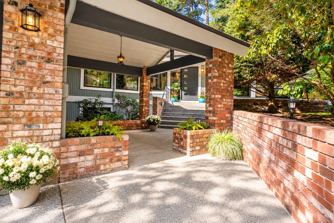
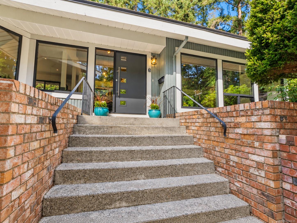
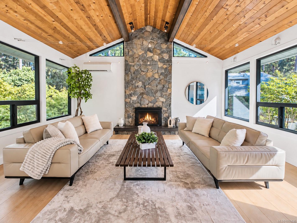
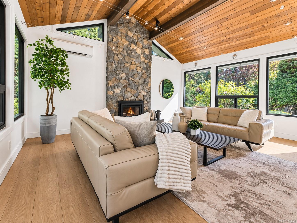
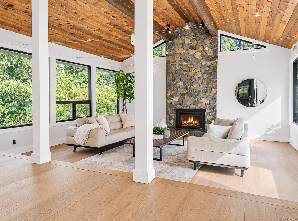
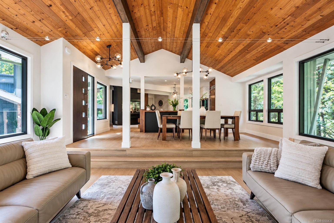
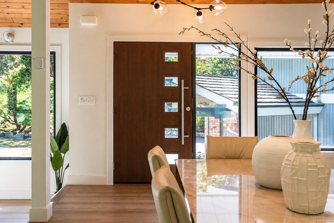
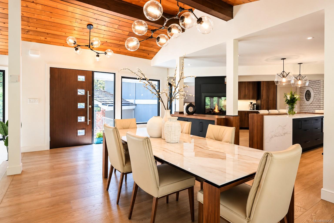
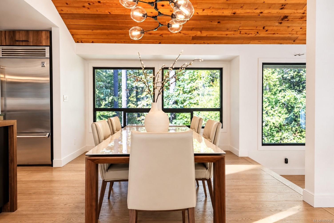
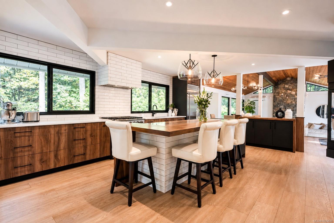
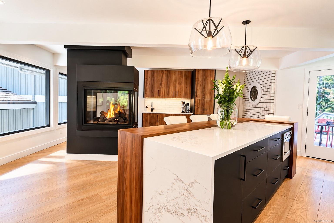
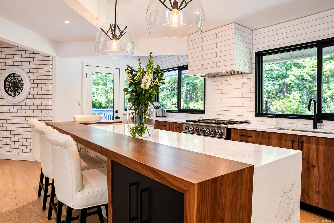
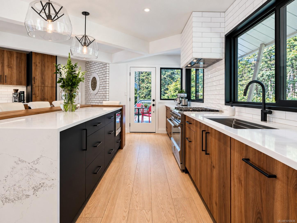
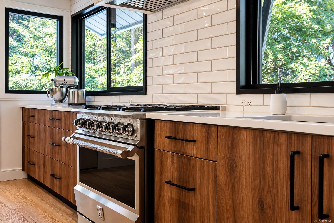
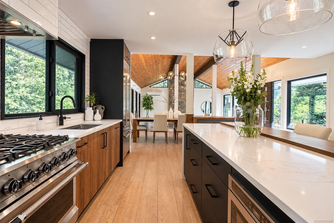
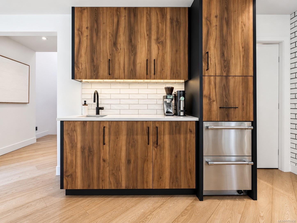
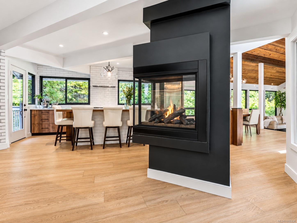
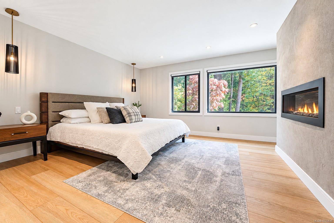
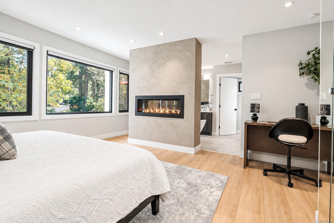
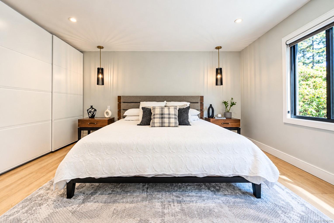
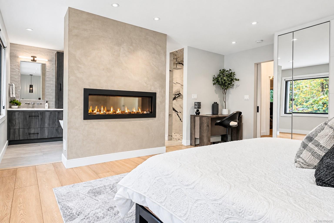
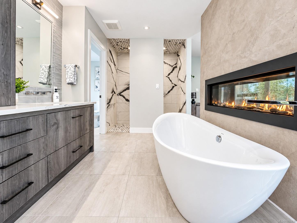
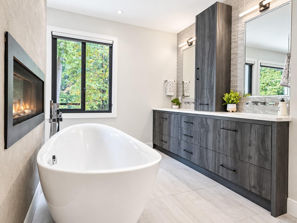
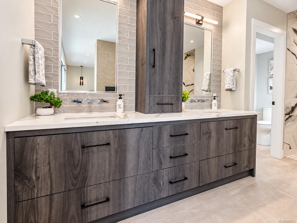
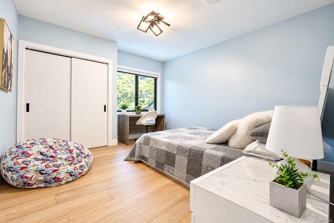
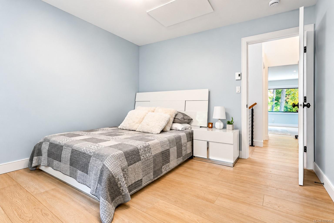
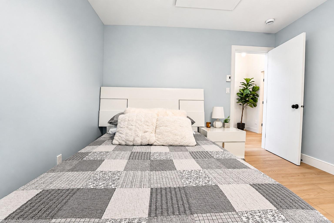
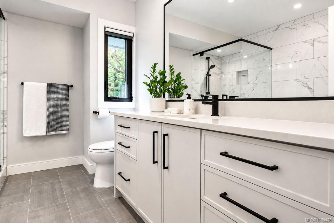
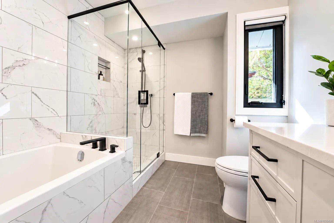
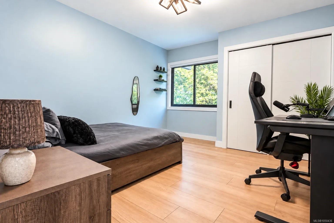
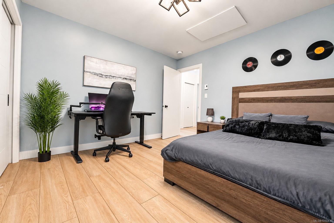
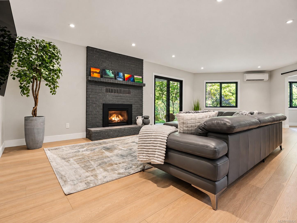
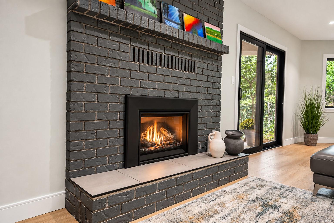
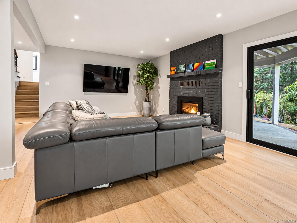
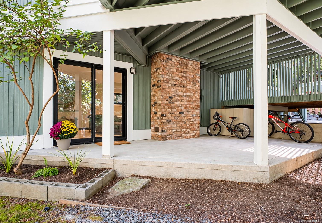
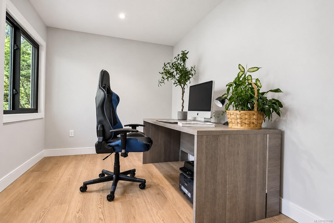
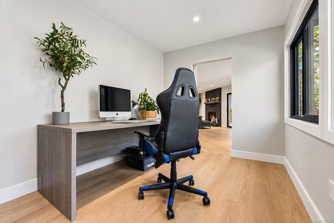
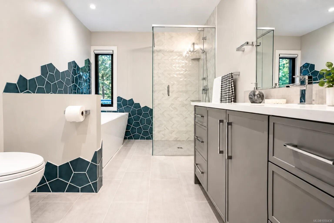
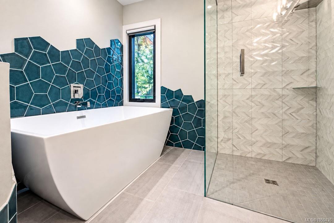
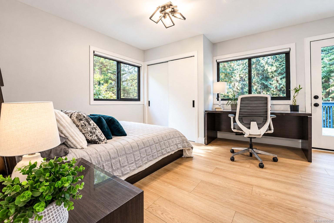
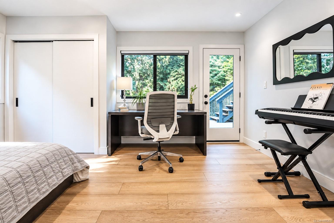
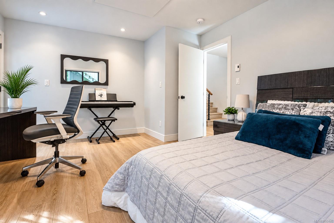
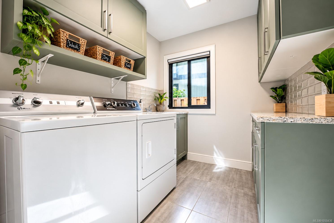
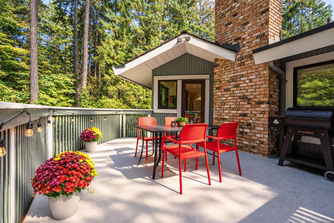
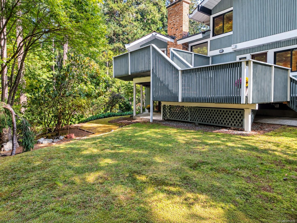
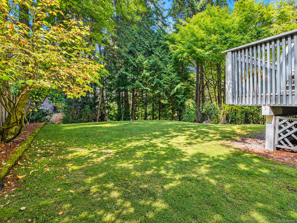
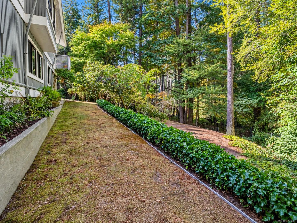
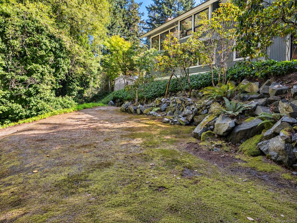
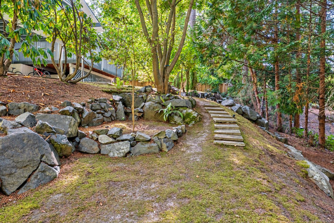
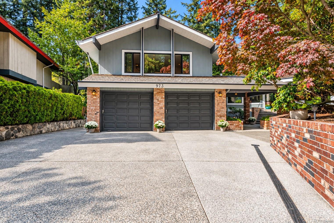
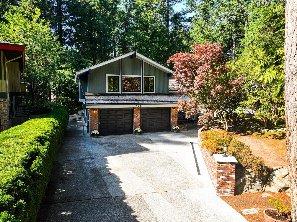
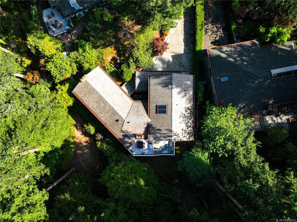
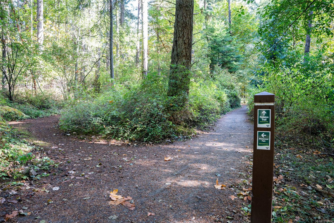
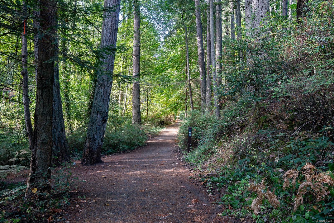
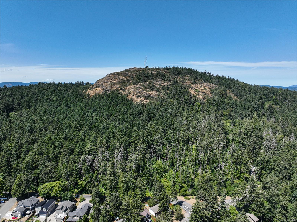
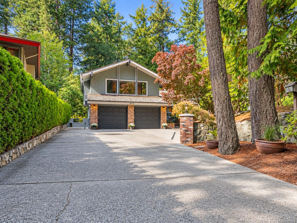
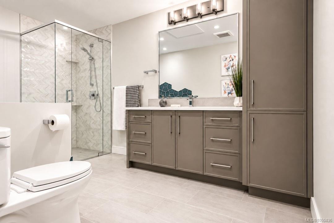
This West Coast contemporary has been renovated top to bottom, rivaling new construction. At the end of a quiet Broadmead cul de sac backing onto Shadywood Park and Rithet's Bog, the main level has 13 ft vaulted cedar ceilings and a sunken living room with stone fireplace. A three sided gas fireplace links the dining area to the kitchen, with Hestan commercial appliances, waterfall quartz island with walnut bar top, and coffee bar. The primary suite features a spa like ensuite with two way fireplace, soaker tub, and dual entry shower. All three baths are new, with Italian tile and custom cabinetry. Downstairs is a large rec room with gas fireplace and yard walkout, plus ample storage. New windows, flooring, doors and lighting run throughout, with all new wiring and plumbing, 200 amp service, heat pumps up and down, premium insulation and radiant heat in 3 bedrooms and a bathroom. Oversized EV ready double garage. Close to Broadmead Village, Lochside Trail and Pat Bay Hwy.
Show MoreShow Less
image

Schedule a Showing

I would love to show you my beautiful property. Please select your preferred date and time below. I will be in touch shortly to confirm your appointment.

Schedule a Showing

I would love to show you my beautiful property. Please select your preferred date and time below. I will be in touch shortly to confirm your appointment.
Thank you for your interest in 973 Wagonwood Pl, Saanich, BC V8X 4M1, CA. We are reviewing your request and will be in touch shortly!
Shawn Dubois
Shawn Dubois

Real Estate Advisor

FEATURES & AMENITIES

Interior

  • Total Bedrooms4
  • Total Bathrooms3
  • Laundry roomIn House
  • FireplaceLiving Room, Recreation Room
  • APPLIANCESDishwasher, Dryer, F/S/W/D, Refrigerator, Washer
  • other interior FeaturesStorage, Vaulted Ceiling(s)

Area & Lot

  • Status For Sale
  • Living Area3,249 Sq.Ft.
  • Total Area4,913 Sq.Ft.
  • Lot Area0.33 Acres
  • MLS® ID1050436
  • TypeResidential
  • YEAR BUILT1980
  • Architecture StylesWest Coast

Exterior

  • Garage Spaces2.0
  • Water SourceMunicipal
  • roofShake
  • lot featuresCul-De-Sac, Near Golf Course, Quiet Area, Shopping Nearby
  • parkingAttached, Driveway, Garage Double
  • HEAT TYPEElectric, Heat Pump, Natural Gas
  • AIR CONDITIONINGAir Conditioning
  • sewerSewer Connected
  • SubstructureConcrete Perimeter
  • Disability FeaturesGround Level Main Floor, Primary Bedroom on Main
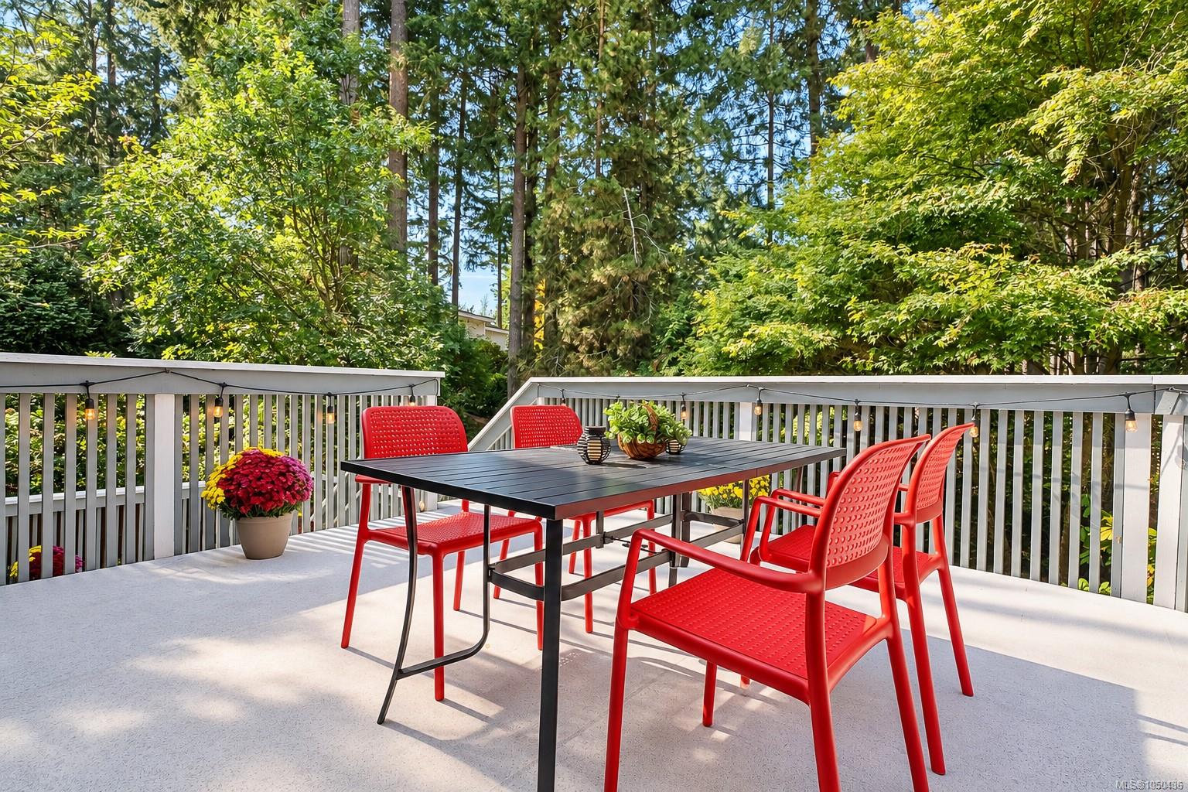
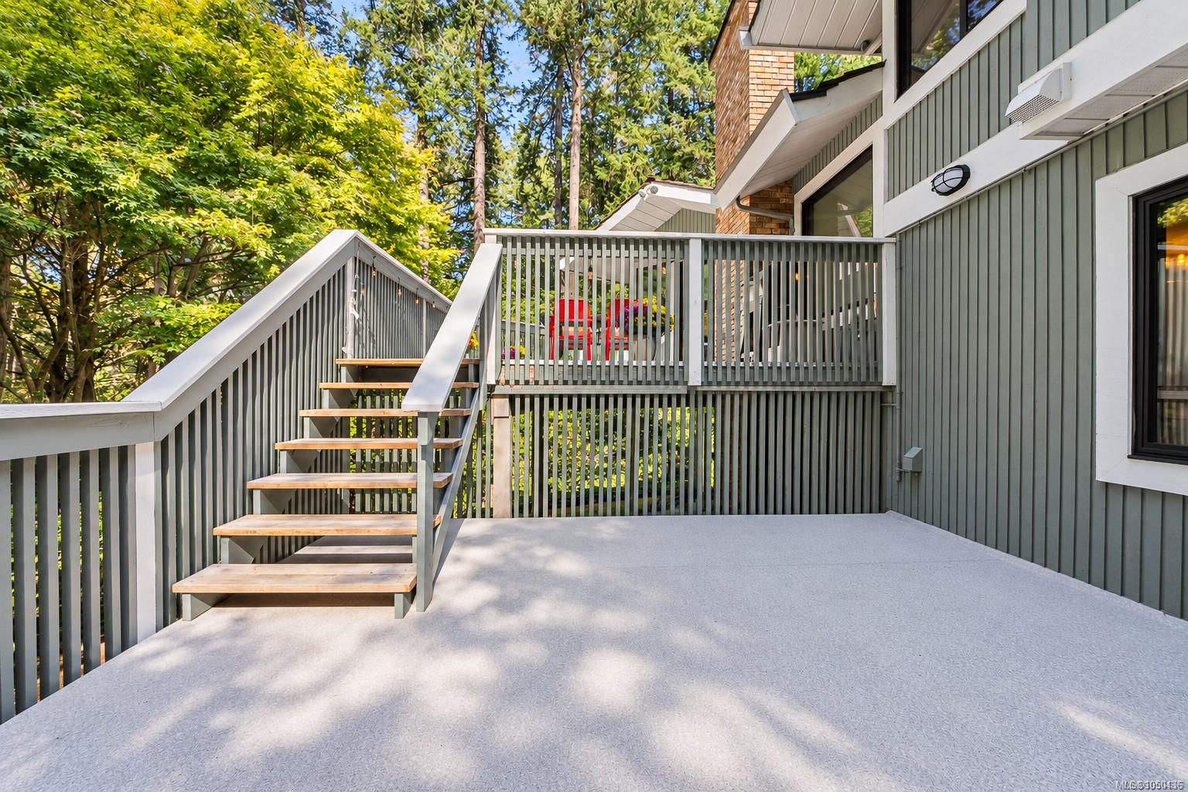
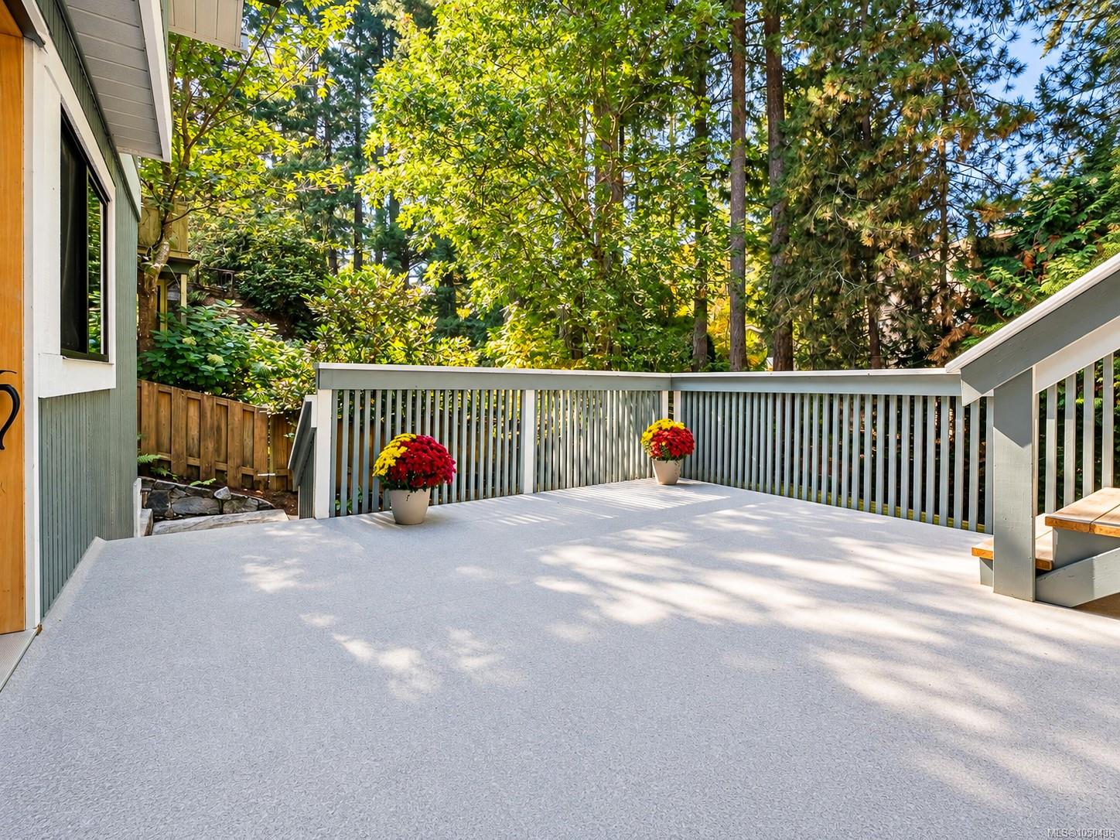
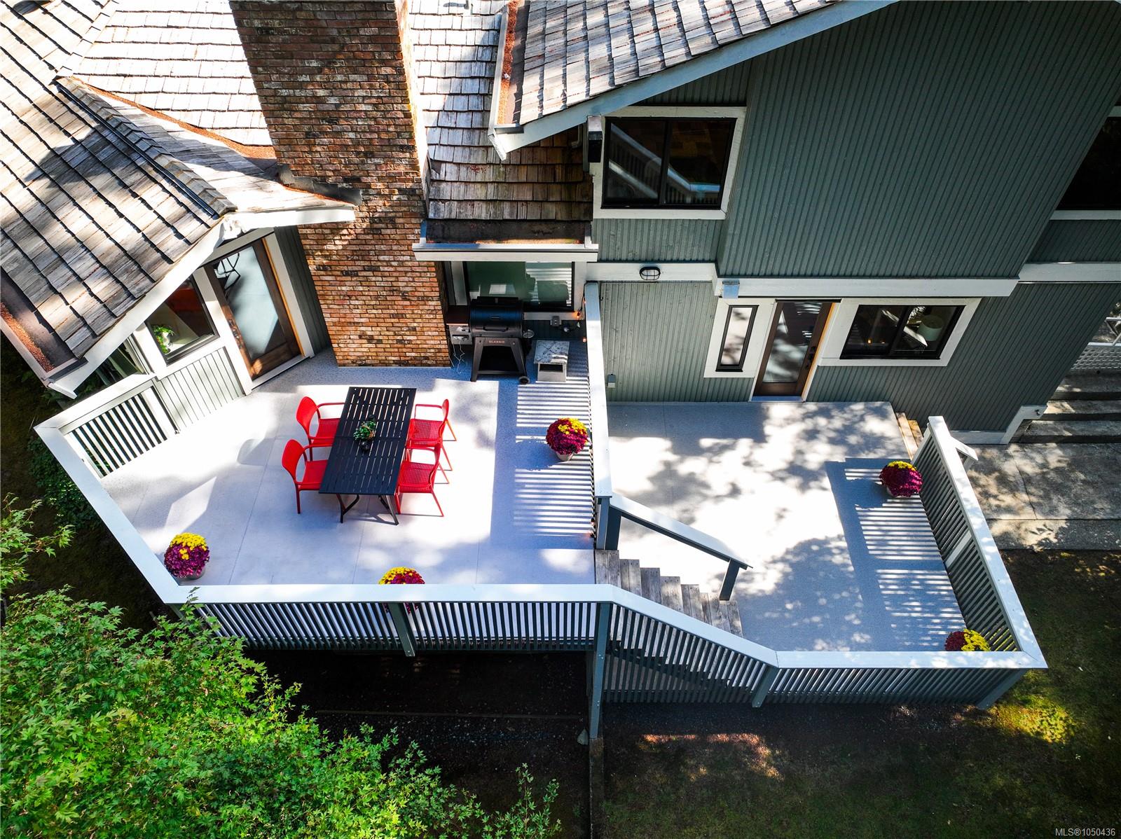
  • other exterior FeaturesBalcony/Deck, Lighting

Financial

  • Sales Price$2,275,000 CAD
  • Real Estate Tax $8,143 CAD/yr

Mortgage Calculator

Estimate your monthly mortgage payment, including the principal and interest, property taxes, and HOA. Adjust the values to generate a more accurate rate.
All estimates are provided for informational purposes only. Actual amounts may vary.
$0,000 Your Payment 20 15 65
$0,000 Your Payment

WORK WITH Shawn

Shawn works with a wide range of clients, from first-time buyers to knowledgeable investors, and keeps his advice honest and his clients informed, from start to finish. Clear communication, unmatched dedication, and a genuine passion for his industry are just a few reasons why clients continue to choose Shawn as their REALTOR®.

Let's Connect

Follow Shawn on Instagram